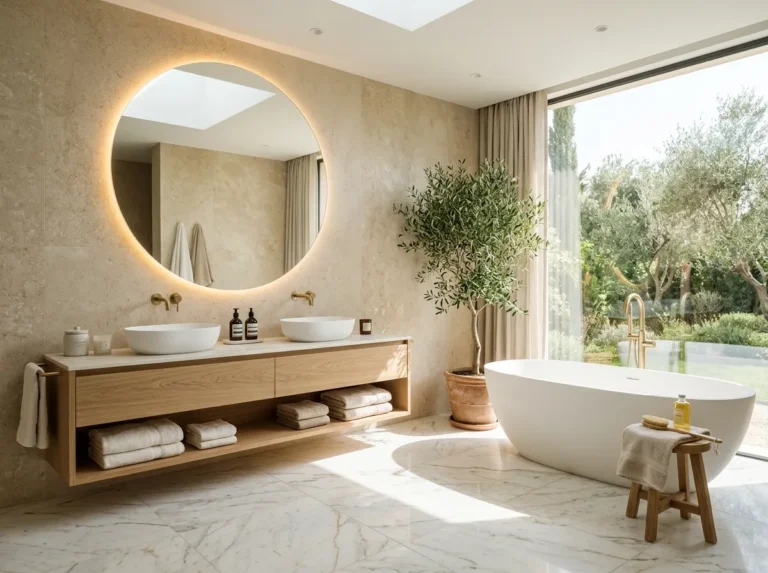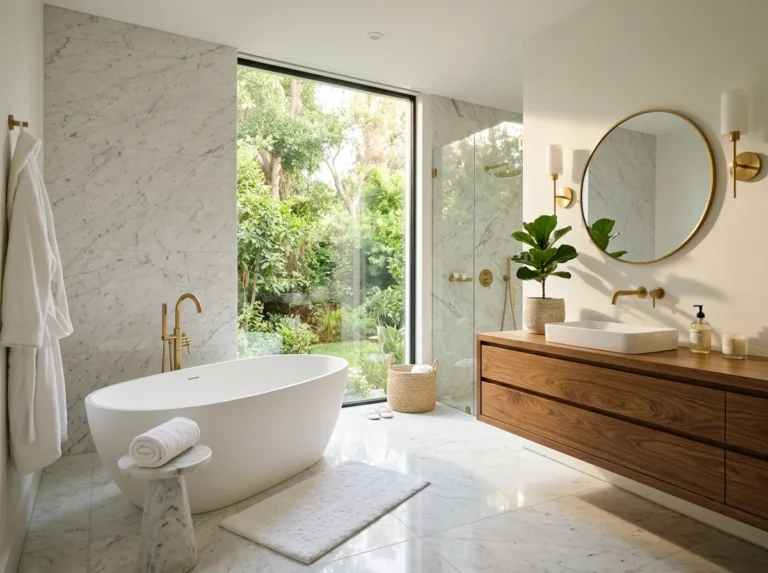
Why a Double Sink Bathroom Changes Everything
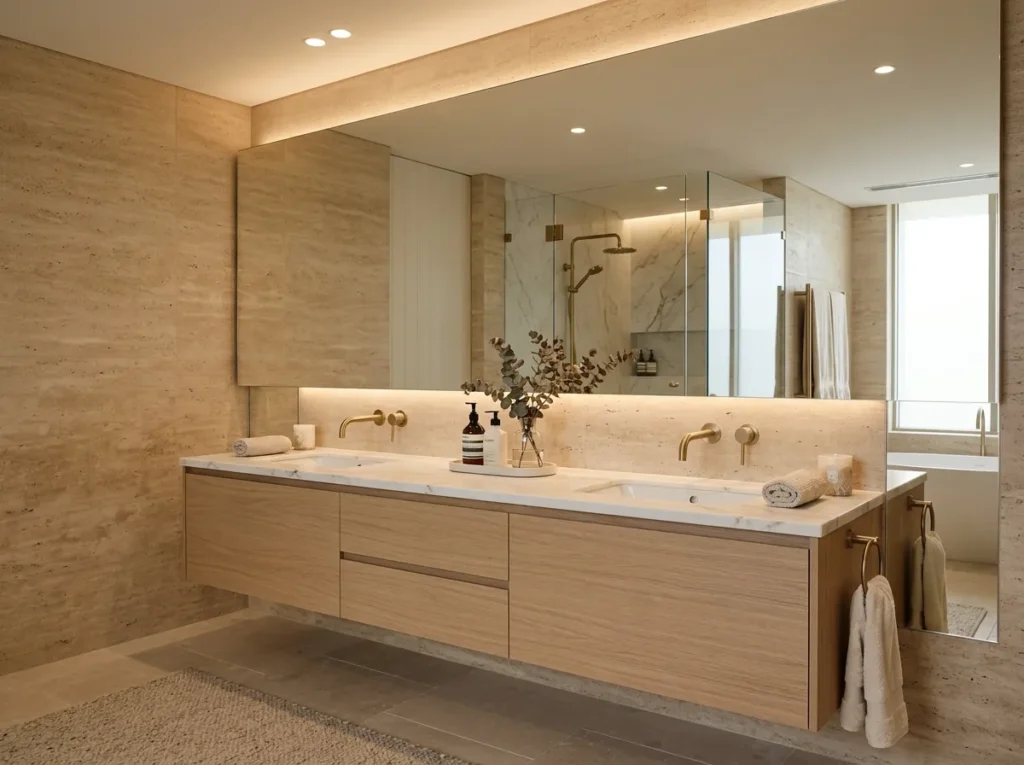
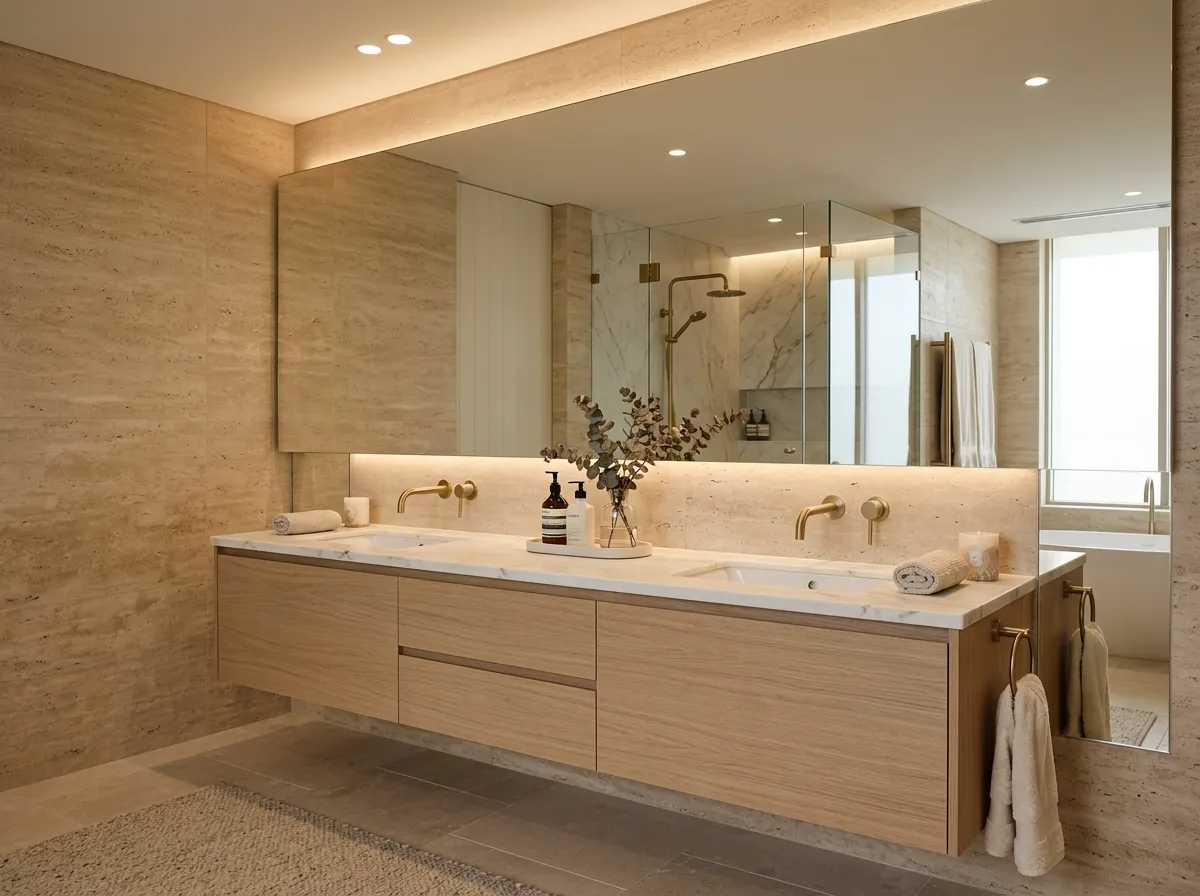
A double sink bathroom sounds like a luxury until you have lived without one and spent years negotiating a single sink with another person every morning. The choreography of two people trying to brush teeth, wash faces, and get ready simultaneously at one basin is one of those small daily frictions that accumulates into genuine stress over time. The morning rush becomes a sequence of waits and negotiations instead of two people moving independently through their routines. I did not understand how much this mattered until I moved into a house with a double sink bathroom and experienced for the first time what it felt like to have a morning routine that belonged entirely to me even while someone else was standing eighteen inches away doing theirs.
A double sink bathroom changes the experience of sharing a bathroom more fundamentally than any other single change because it removes the central conflict of the shared space which is access to the sink. Everything else in a shared bathroom, the shower, the toilet, the mirror, requires one person to wait while the other uses it. The sink is the one fixture that can be doubled and when it is doubled the waiting largely disappears. These 14 ideas cover every aspect of making a double sink bathroom work from the layout decisions that determine whether the double sink fits the space to the styling choices that make the vanity wall look considered rather than merely functional.
1. Measure the Wall Before Choosing Any Vanity
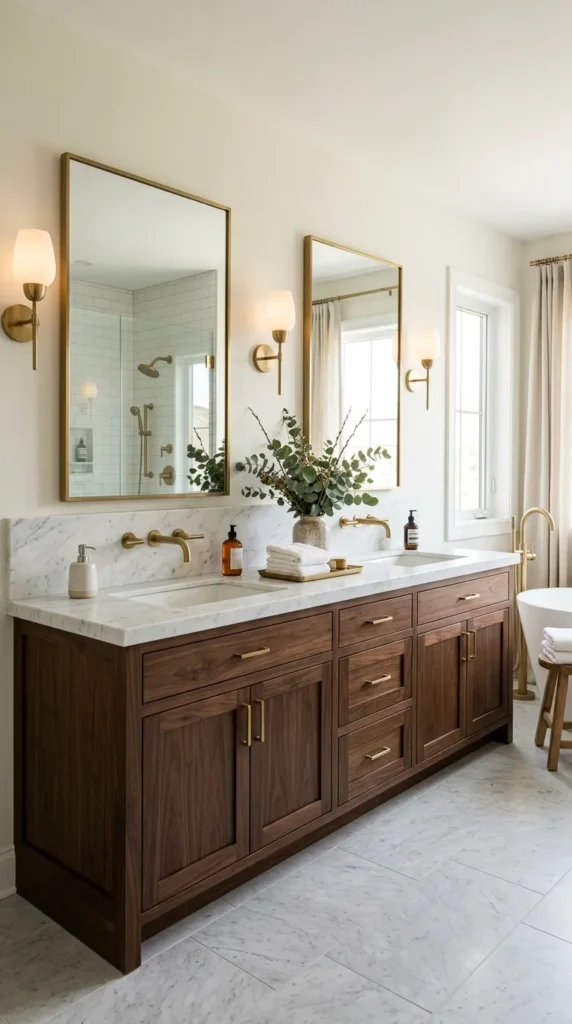
The most common double sink mistake is choosing a vanity before measuring the wall it needs to fit. A double sink vanity needs a minimum of 1200mm of wall space to accommodate two basins with adequate elbow room between them. A 1500mm vanity provides more comfortable spacing. Anything shorter than 1200mm creates a double sink that feels as cramped as a single sink because the basins are too close together to use independently.
Measure the full wall length available, subtract the space needed for door clearance and any other fixtures that share the wall, and confirm the remaining length before looking at any vanity. A double sink on a wall that cannot comfortably accommodate it is worse than a well designed single sink on the same wall because the compromise of inadequate spacing defeats the primary purpose of having two sinks in the first place.
2. Choose a Continuous Vanity Over Two Separate Units
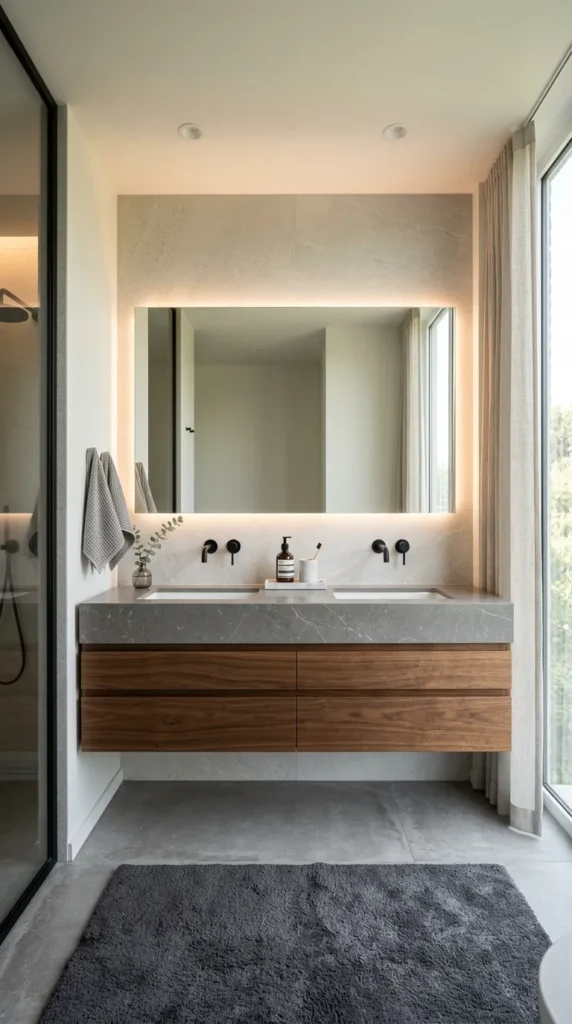
Two separate single sink vanity units placed side by side create a visible gap or join between them that reads as two pieces of furniture rather than one designed vanity wall. A single continuous vanity unit spanning the full width of the double sink creates a vanity wall that reads as a single designed element with two basins rather than two separate fixtures placed adjacent to each other.
The continuous vanity also provides more usable counter space between and beside the basins because the uninterrupted surface allows counter space to be used flexibly rather than being divided between two separate units with fixed boundaries. A drawer run that spans the full width of the vanity below the counter provides more storage than two separate drawer units because the drawers can be sized to the content rather than to the individual unit width.
3. Space the Taps Far Enough Apart to Use Independently
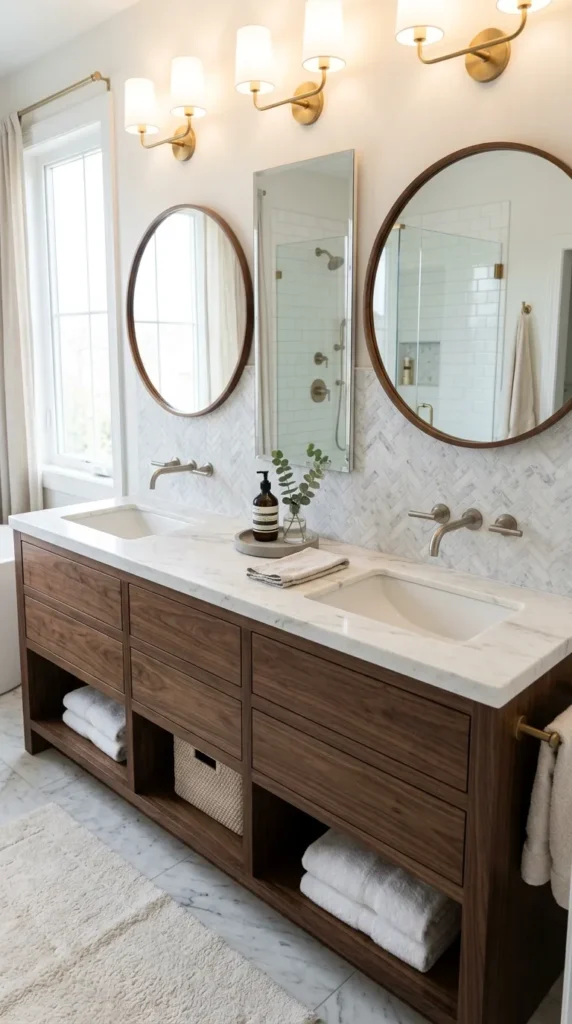
The spacing between the two taps in a double sink bathroom determines whether the two sinks feel genuinely independent or merely adjacent. Taps placed too close together create a situation where two people using their sinks simultaneously are in each other’s space in a way that defeats the independence the double sink is supposed to provide.
A minimum of 600mm between tap centers provides comfortable independent use. 700mm or more is preferable in bathrooms where the primary purpose of the double sink is allowing two people to use the space simultaneously without interference. The tap spacing is determined by the basin spacing which is determined by the vanity unit design. Checking the center to center measurement of the basins before buying the vanity unit is the most important specification to verify for a double sink that actually delivers its intended benefit.
4. Use a Single Long Mirror Rather Than Two Separate Ones
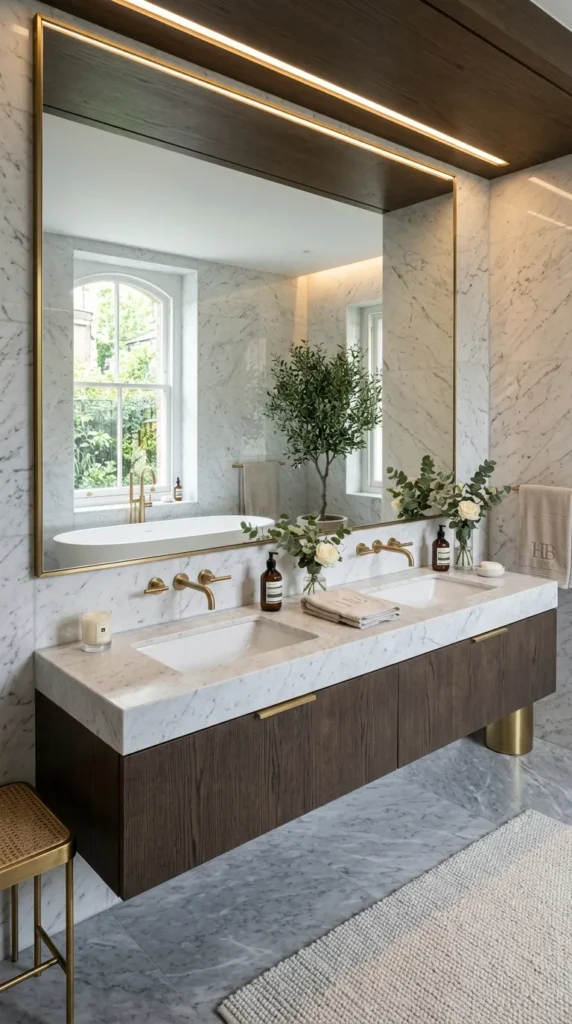
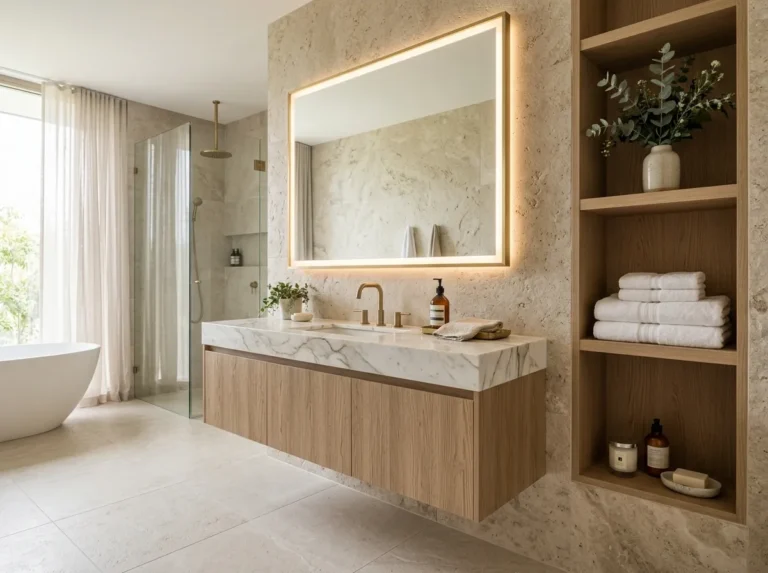
Two separate mirrors above a double sink create a visual division of the vanity wall that emphasizes the two sink configuration rather than reading as a single designed wall. A single long mirror spanning the full width of both sinks creates a vanity wall that reads as one composition and provides each person with a mirror that extends beyond their immediate basin position which is more useful for tasks like styling hair that require seeing more than a directly frontal view.
A single mirror also reflects more of the bathroom which creates visual expansion that two smaller mirrors placed side by side cannot achieve because the gap between them interrupts the reflection. The long mirror should extend slightly beyond the edges of the vanity unit on both sides to create a deliberate relationship between mirror width and vanity width rather than stopping exactly at the vanity edge which looks accidental rather than designed.
5. Give Each Person Their Own Storage Zone
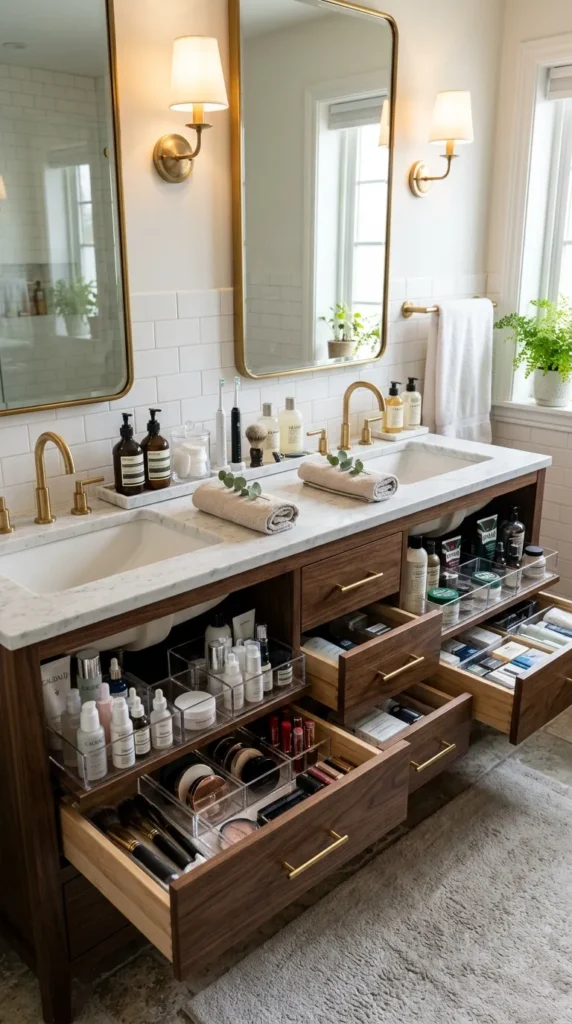
The practical benefit of a double sink bathroom extends beyond sink access to include the possibility of genuinely separate storage zones for two people. Designating the drawer and cabinet space below each sink to the person who uses that sink creates personal storage that does not require negotiation or organization between two different sets of products and preferences.
Each person can organize their storage zone according to their own system without affecting the other. Products do not get mixed together. The question of whose moisturizer is whose and where the dental floss lives stops being a daily decision. Personal storage zones in a double sink bathroom create the same sense of independent space at the vanity that the double sink creates at the basin. Together they transform the shared bathroom from a compromised space into one that feels genuinely personal to each user simultaneously.
6. Install Separate Tap Styles If Preferences Differ
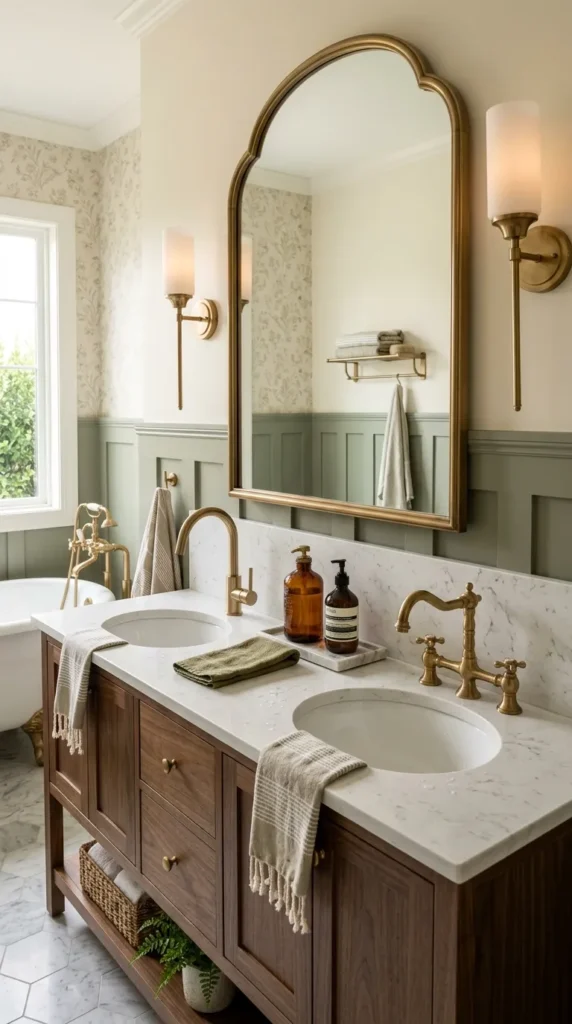
A double sink bathroom is one of the few situations in interior design where using two different tap styles in the same space is not only acceptable but potentially appropriate. If two people sharing the bathroom have different preferences for tap style or operation, a double sink provides the opportunity for each person to have the tap format they actually prefer at their own basin.
One person prefers a single lever tap for speed and simplicity. The other prefers separate hot and cold controls for precise temperature management. A double sink allows both preferences to be accommodated simultaneously without either person compromising. The two different taps should be in the same finish throughout to maintain visual coherence even while the style differs. The same brushed brass finish in two different tap forms creates a considered variation rather than an inconsistency.
7. Light the Mirror With Sconces Rather Than an Overhead Light
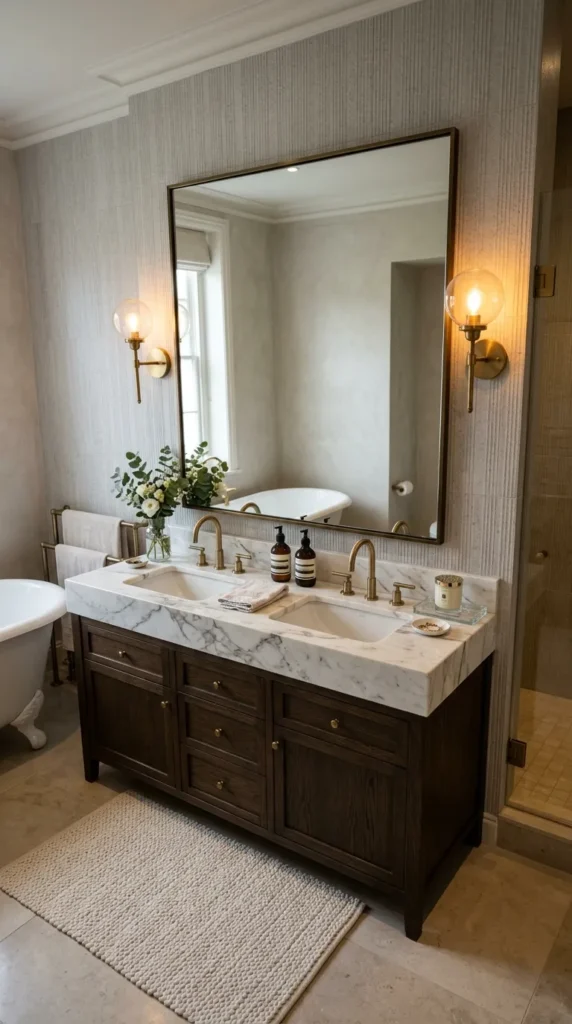
A single overhead light above a double sink vanity creates uneven illumination across the full width of the mirror because the central light source is further from the outer edges of the mirror than from the center. Two people standing at their respective sinks at the outer edges of a wide double vanity are less well lit than they would be at a single central sink under the same overhead light.
Wall sconces at each end of the mirror, or at intervals along the mirror in a very wide vanity, provide even illumination across the full mirror width and flatter face lighting at each sink position independently. A sconce at each end of the mirror creates a symmetrical lighting arrangement that suits the symmetry of the double sink configuration and provides both people with equivalent face lighting quality regardless of their position at the vanity.
8. Keep the Counter Between the Sinks Clear
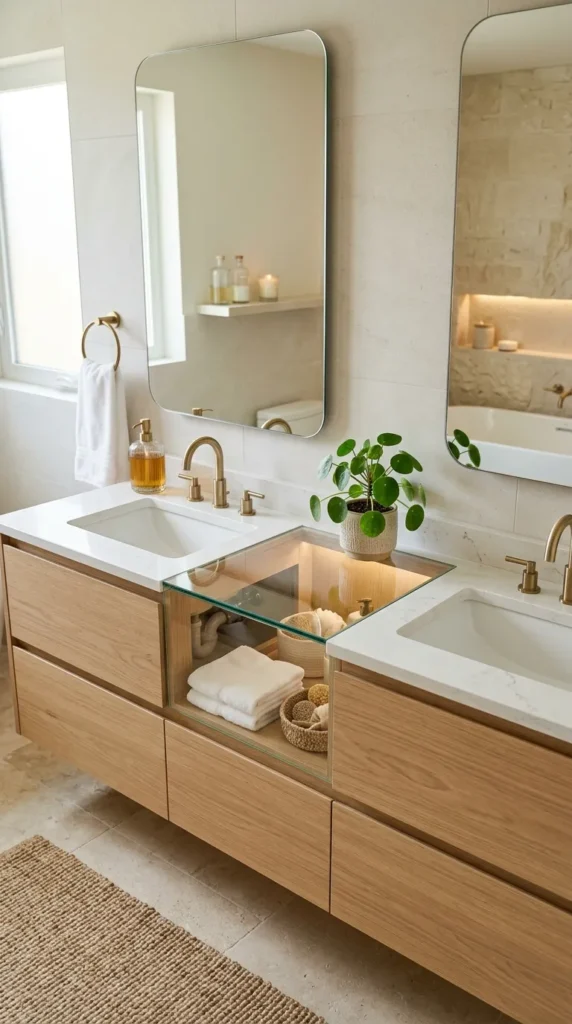
The counter space between two sinks in a double sink bathroom is the most contested surface in the shared space because it is equidistant from both users and therefore belongs to neither definitively. Products placed in the center counter zone by one person create a visual boundary that the other person may experience as an encroachment on their space.
Keeping the center counter zone deliberately clear, with products placed in the individual storage zones below each sink rather than on the shared counter surface, eliminates the territorial quality of the center counter and allows the full vanity surface to read as generous and uncluttered. A single shared item in the center, a soap dispenser or a small plant, placed deliberately rather than accumulated there over time creates a defined center point that feels considered rather than contested.
9. Consider Undermount Basins for the Cleanest Double Vanity
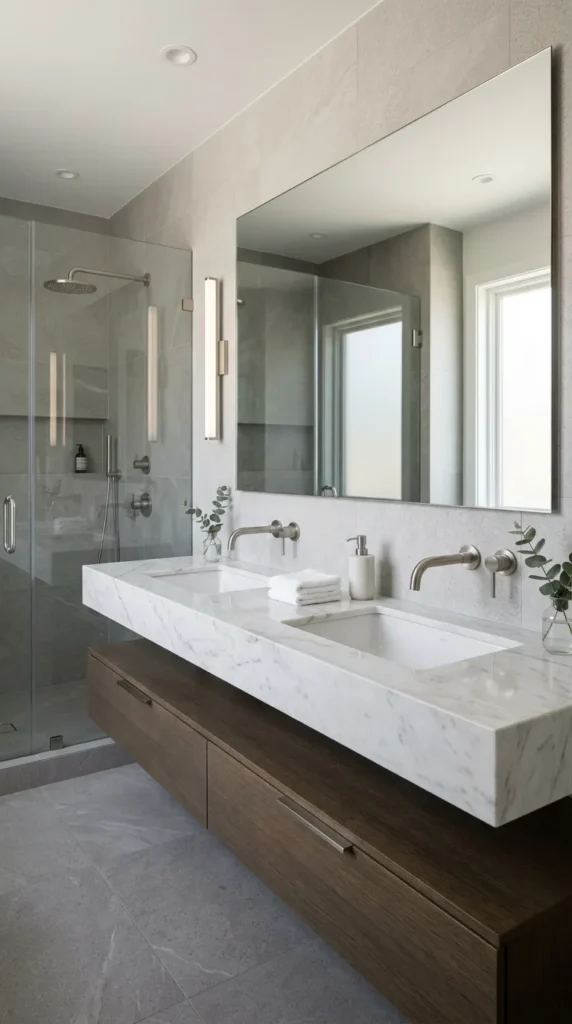
Undermount basins in a double sink vanity create a counter surface without rim interruptions that is significantly easier to keep clean than inset or vessel basins. Two inset sinks in a double vanity create four rim sections where water and soap residue accumulate and require cleaning. Two undermount sinks in the same vanity create a continuous counter surface that wipes clean in a single motion with no rim sections to clean around.
The undermount format also creates a more generous apparent counter area because the basins do not reduce the usable counter surface in the way that inset basins do. The full counter width from one end of the vanity to the other is usable counter space with undermount basins because the basins are below the counter level rather than occupying its surface. This apparent generosity makes a double sink vanity with undermount basins feel more spacious than the same vanity with inset basins of equivalent dimensions.
10. Run the Plumbing Through the Vanity Cabinet for a Clean Wall
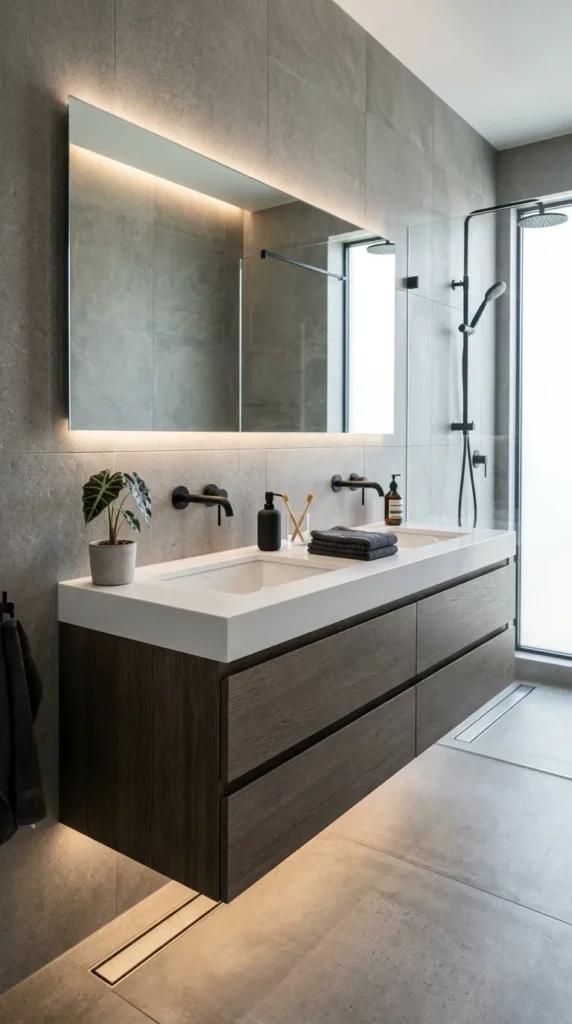
Two sinks require two sets of supply pipes and two waste pipes which creates a plumbing requirement that can either be managed cleanly through the vanity cabinet or left exposed in a way that creates visual complexity at the vanity wall. Running all plumbing through the interior of the vanity cabinet and concealing it behind the cabinet doors creates a vanity wall with no visible pipes which suits the clean and considered appearance that a well designed double sink bathroom should have.
Where a wall hung double vanity is used without enclosed cabinet space the plumbing must either be routed through the wall or concealed behind a panel that sits between the vanity and the wall. Wall routed plumbing is the cleanest solution for a wall hung double vanity because it eliminates any visible pipe at all between the wall and the fixture. The additional cost of routing plumbing through the wall is justified by the visual result in a bathroom where the vanity wall is the primary design feature.
11. Choose the Same Basin Format for Both Sinks
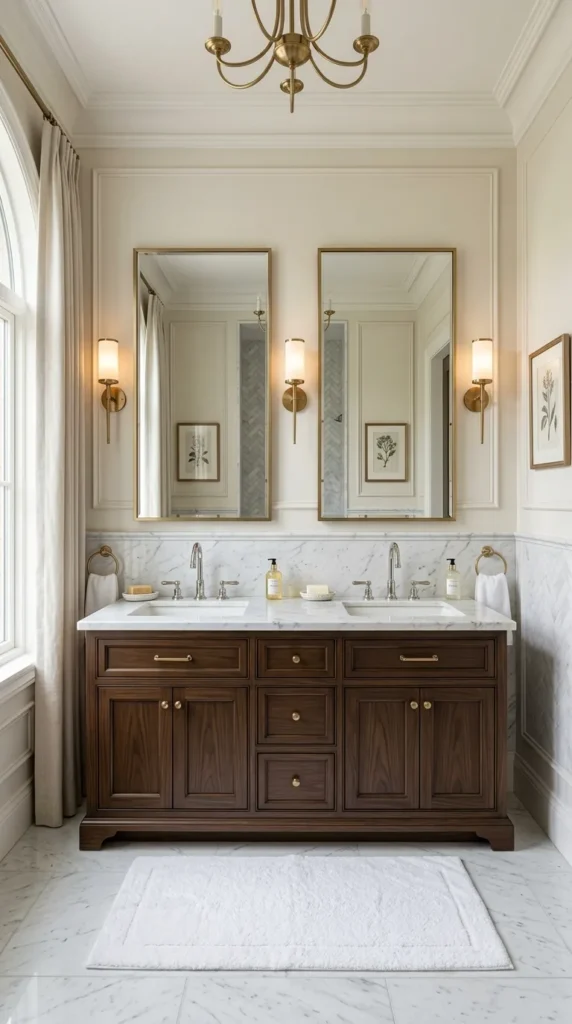
Two different basin formats in a double sink bathroom, one vessel and one undermount for example, create a visual inconsistency at the vanity that reads as a compromise rather than a decision. The same basin format repeated at both sink positions creates visual symmetry that reads as deliberate and considered regardless of the specific format chosen.
The symmetry of the double sink configuration is one of its most visually appealing qualities and it is only achieved when the two sinks are identical or very closely matched. A double vanity with two matching ceramic undermount basins, two matching stone vessels, or two matching concrete basins creates a vanity wall with genuine visual weight and intention. The same vanity with mismatched basins loses the symmetry that is its primary visual advantage.
12. Add a Drawer Lock for Households With Children
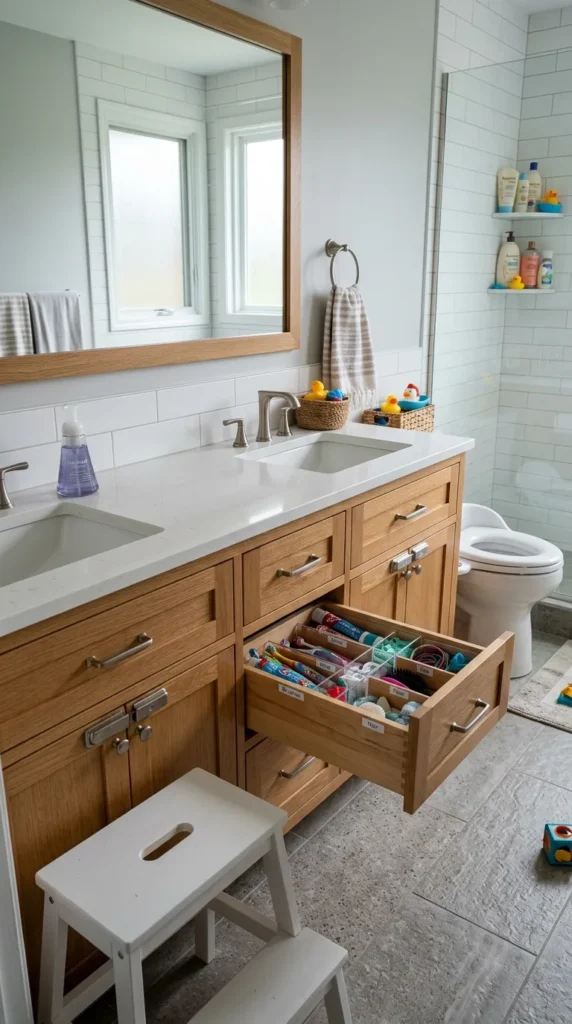
A double sink bathroom in a family home with young children benefits from a drawer lock on at least the drawer containing items that are not safe for children to access unsupervised. Cleaning products stored beneath the sink, razors, medicines, and grooming tools with sharp or breakable components are all better kept in a locked drawer than in an unlocked cabinet that children can open.
A simple push to open or magnetic drawer lock installed on the relevant drawers at the time of vanity installation costs very little and provides genuine safety without requiring the products to be stored elsewhere in the house. The lock should be on the drawer rather than on the cabinet door because drawers are more accessible to young children than cabinet doors and therefore more likely to be the access point for items that should be kept secure.
13. Use the Double Sink to Establish the Bathroom Aesthetic
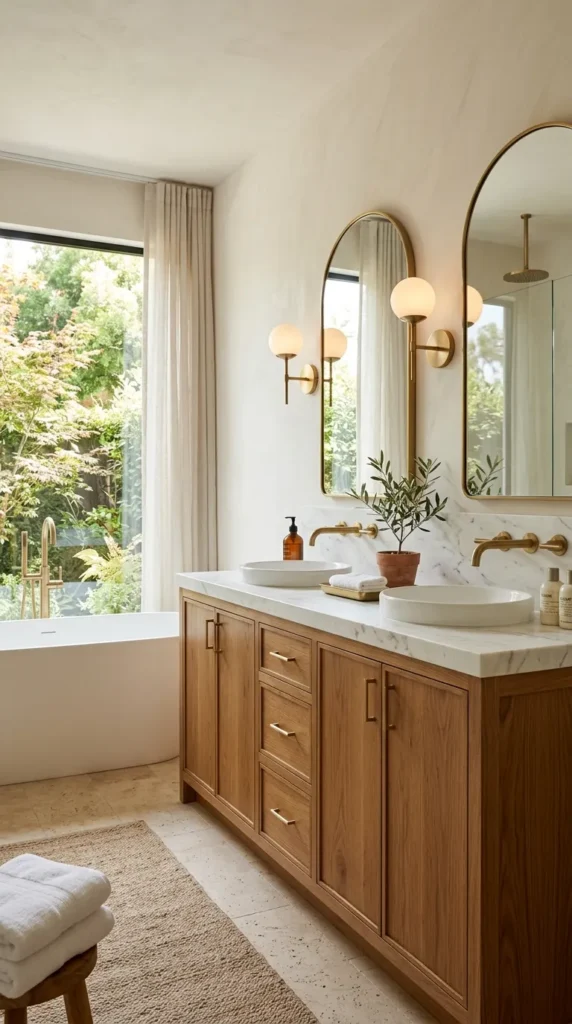
A double sink vanity is the largest single element in most bathrooms and the one that most determines the overall aesthetic of the space. The material, finish, and form of the double vanity establishes the design language that the rest of the bathroom follows. A double vanity in aged oak with brushed brass fittings establishes a warm and organic aesthetic. A double vanity in gloss white with chrome fittings establishes a clean and contemporary aesthetic. A double vanity in dark painted wood with matte black fittings establishes a dramatic and considered aesthetic.
Making the double vanity the primary design decision in the bathroom and choosing the tile, the lighting, the mirror, and the accessories in response to the vanity rather than choosing each element independently creates a bathroom where the vanity wall feels like the intentional focal point it is rather than one element among several competing for visual priority.
14. Enjoy the Morning Without Negotiating It
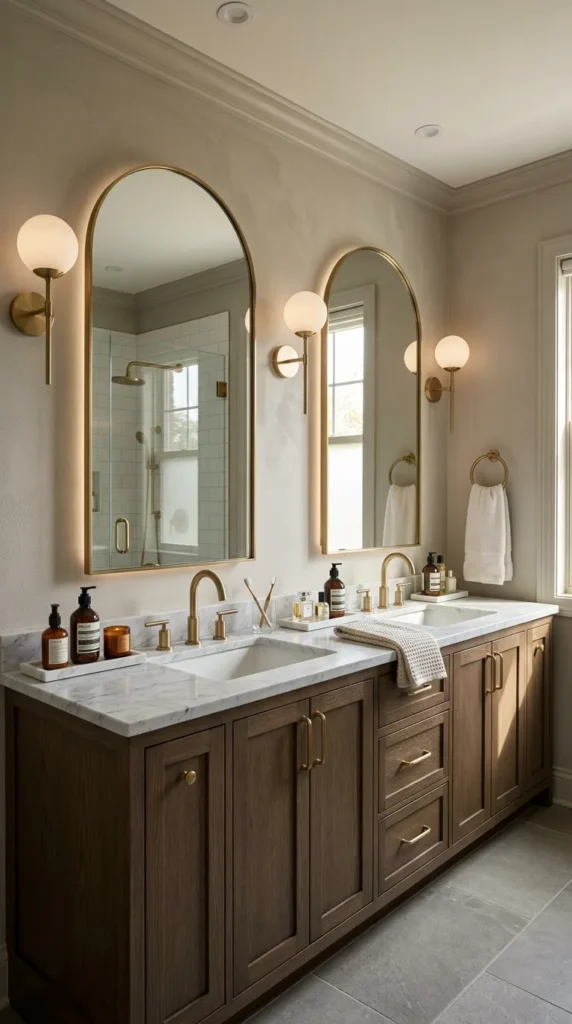
The final and most important idea about a double sink bathroom is not a design decision at all. It is the permission to use what has been created. Two sinks exist for two people to use simultaneously without coordinating, waiting, or negotiating. Using them that way, both people at their sinks at the same time moving through their routines independently, is the point of the whole configuration.
A double sink bathroom that is treated as two separate single sink spaces used sequentially rather than simultaneously provides none of the benefit that made the double sink worth having. The design is only as good as the daily habit it enables and the habit the double sink enables is genuine independence in the shared bathroom. Use both sinks at the same time and notice what the morning feels like when the small daily friction of sharing one basin is simply gone.
Final Thoughts
A double sink bathroom changes everything about sharing a bathroom because it removes the one point of conflict that no amount of organization or negotiation can fully resolve at a single sink. Two people with two sinks and their own storage zones have a shared bathroom that functions like two private spaces occupying the same room and that quality of simultaneous independence is worth every decision required to achieve it.
Measure the wall. Choose a continuous vanity sized correctly for the space. Separate the storage. Light it properly. Keep the counter clear. And then use both sinks at the same time every morning until the absence of the previous friction becomes the thing you notice most about the room.