13 Bathroom Cabinet Ideas Worth Knowing
Bathroom cabinets are the piece of the room that most people get wrong not because they make a bad choice but because they make no choice at all. They accept whatever came with the bathroom or buy the first thing that fits the space and then spend years opening a cabinet that is the wrong height, the wrong depth, or the wrong material for what they actually need to store. The cabinet is used every single day, usually multiple times, and a cabinet that does not work creates a small daily friction that accumulates into genuine annoyance over time.
Getting a bathroom cabinet right requires the same kind of thinking that any other significant purchase in the house deserves. What needs to be stored, how often it is accessed, what the cabinet’s material needs to withstand in a bathroom environment, and how the cabinet relates to the other fixtures and surfaces in the room. None of those questions are complicated but most people skip them and then wonder why the bathroom never quite feels finished. These 13 ideas cover every type and approach to bathroom cabinetry that genuinely works in real bathrooms used by real people daily.
1. A Floating Vanity Cabinet for Visual Space
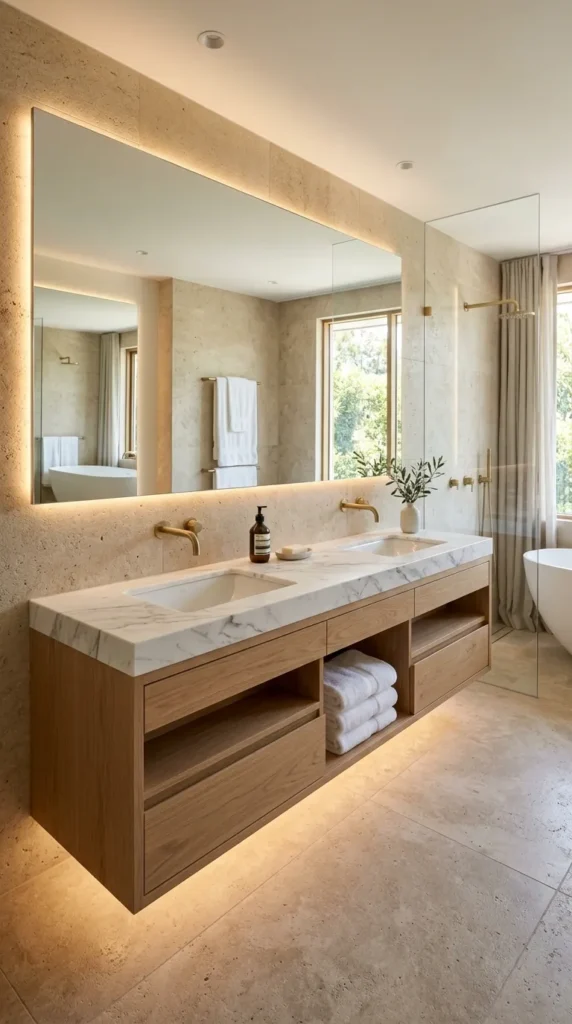
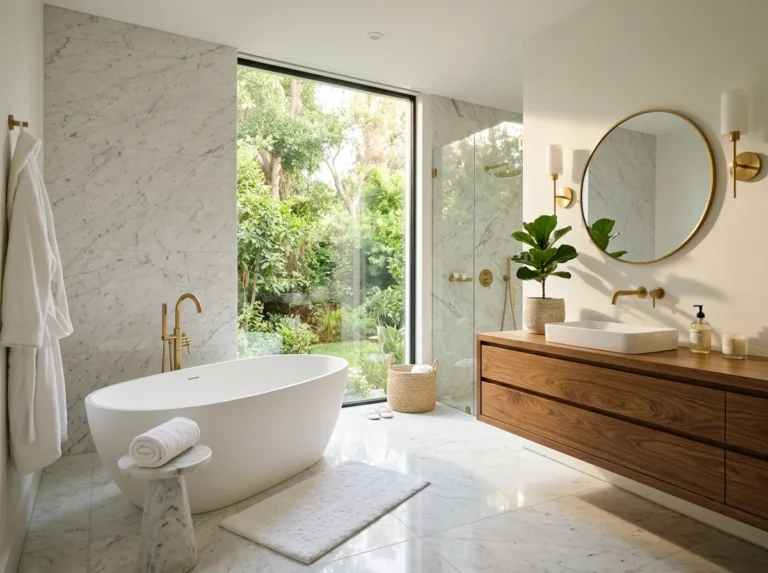
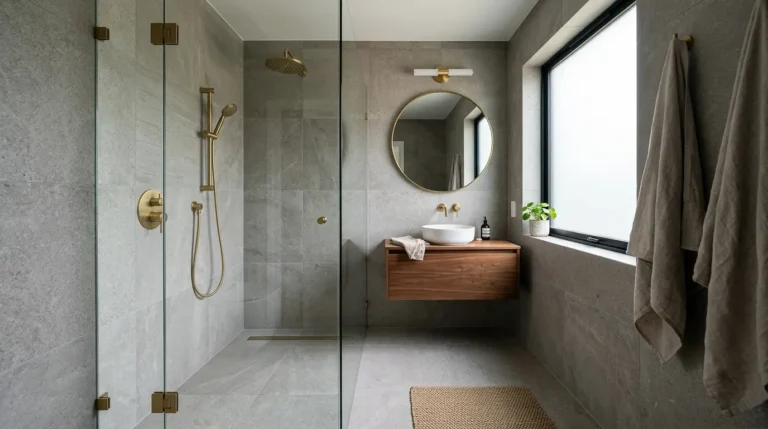
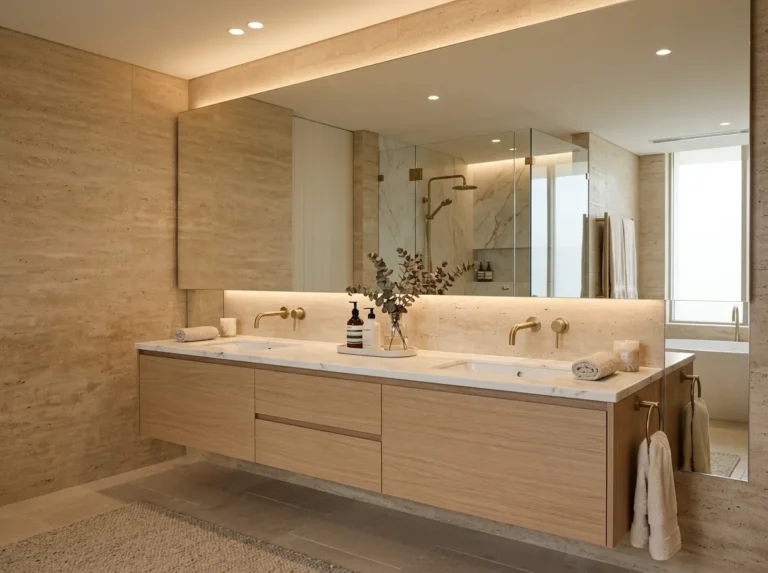
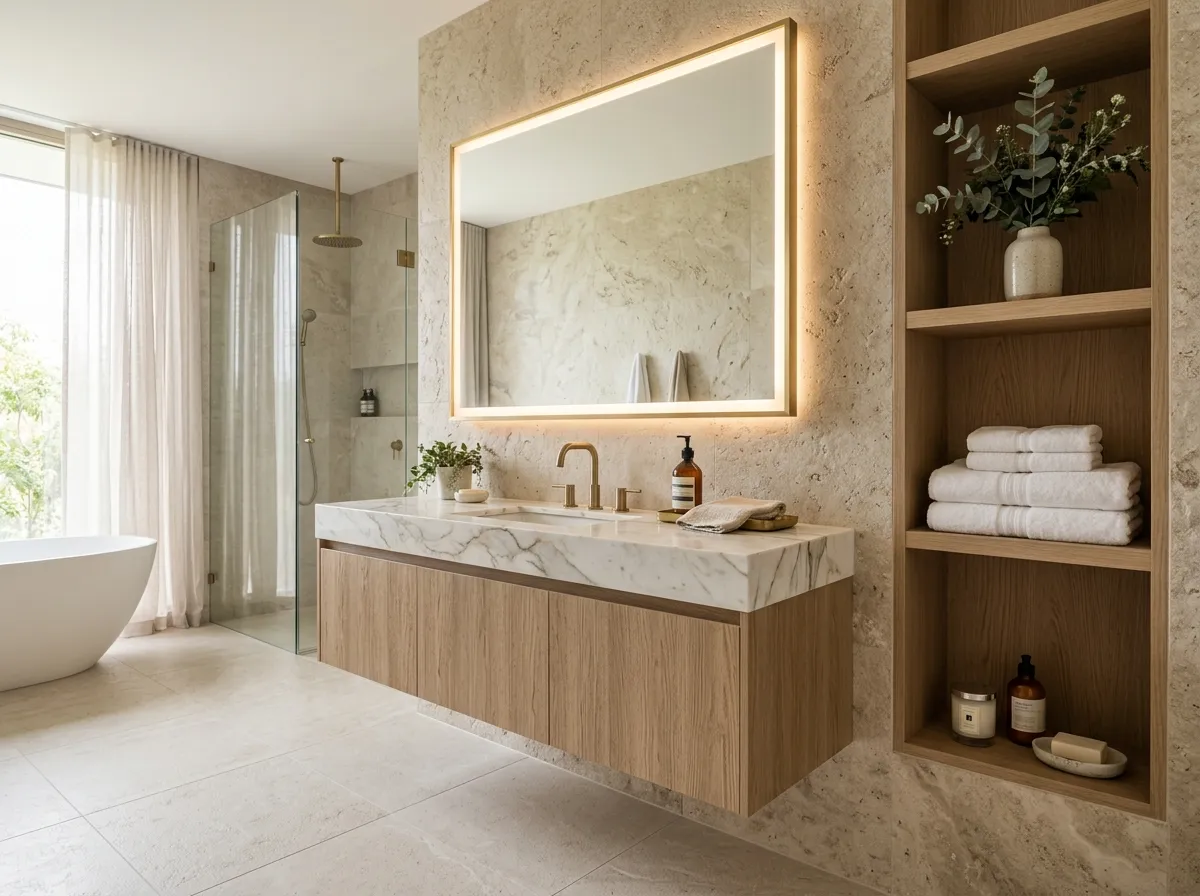
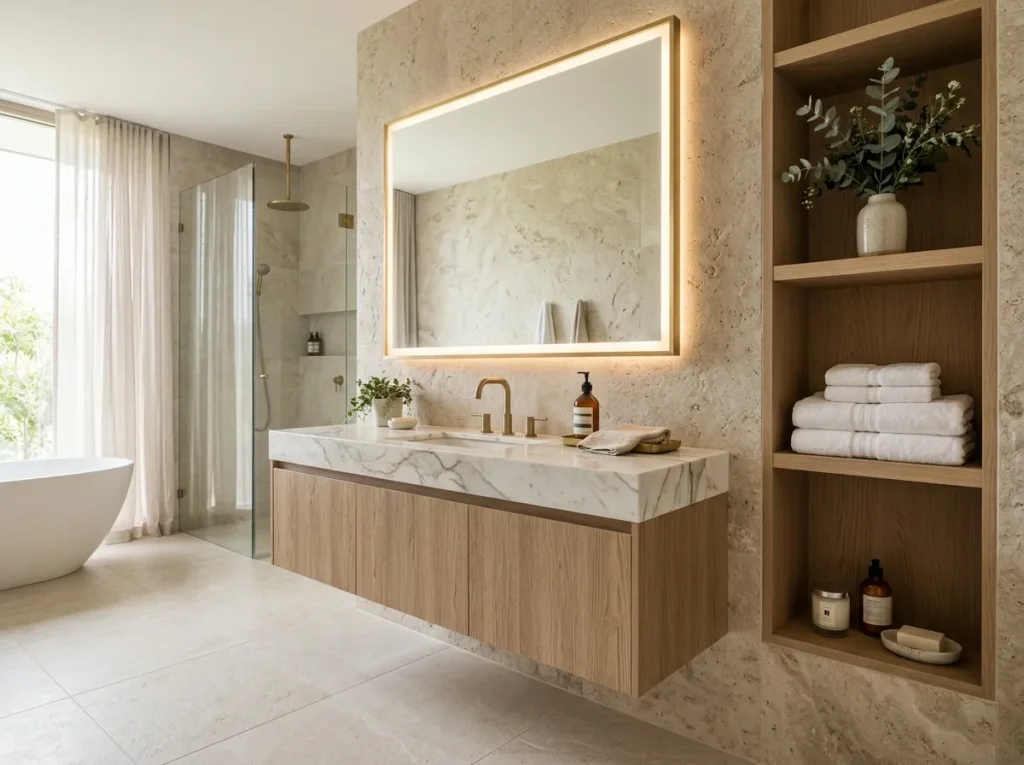
A floating vanity cabinet mounted to the wall with clear floor space beneath it creates a bathroom that feels larger than its actual dimensions because the visible floor running continuously beneath the cabinet adds perceived width to the room. This is not a subtle effect. The difference between a floor mounted vanity and a floating one in a small bathroom is immediately noticeable and it is felt rather than analyzed because the eye reads the continuous floor as more room even when the total floor area has not changed.
The floating vanity also makes the bathroom floor easier to clean because there is no cabinet base creating a dirt collecting boundary at floor level. The height of the floating vanity matters more than most people realize. Setting it slightly higher than a standard floor mounted unit, around 85 to 90 centimeters from floor to counter surface, creates a more comfortable working height that reduces back strain during the morning routine. It also increases the visible floor space beneath it which amplifies the spatial effect.
2. A Mirrored Cabinet Above the Sink for Dual Function
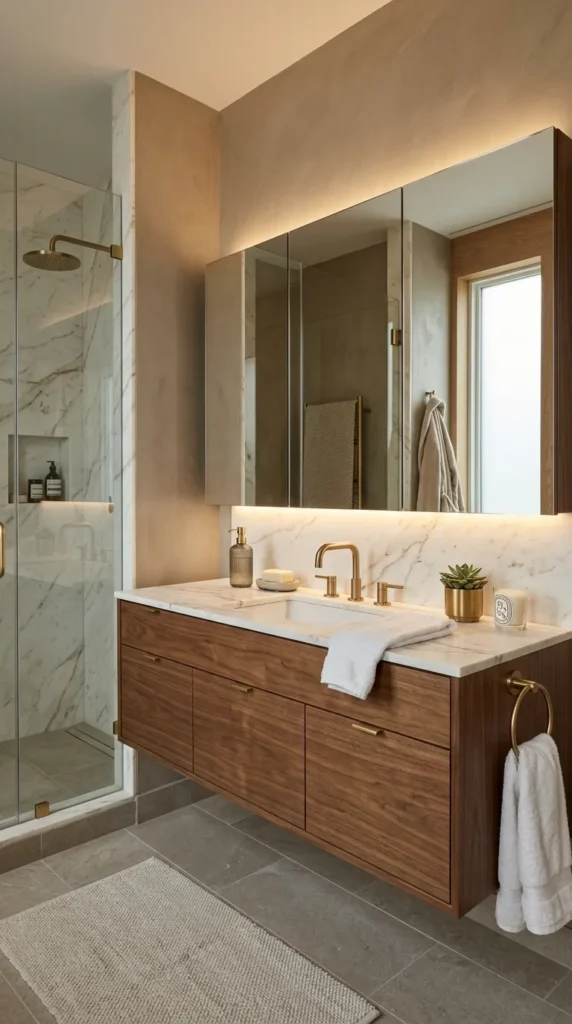
A mirrored cabinet above the bathroom sink provides mirror and storage in a single unit which removes the need to find wall space for both separately. In a small bathroom where every surface decision affects the sense of space this combination is one of the most efficient uses of the wall above the sink available. The mirror reflects light back into the room, the storage keeps the sink counter clear, and the unit takes up no more wall space than a mirror alone would require.
The size of the mirrored cabinet should relate to the width of the vanity below it rather than being chosen from a standard range without reference to the specific bathroom. A mirrored cabinet that spans the full width of the vanity creates a composed and deliberate vanity wall. A mirrored cabinet significantly narrower than the vanity below it looks like a detail placed where a statement was needed. The depth of the cabinet also matters. Shallow mirrored cabinets hold toiletries but not the bulkier items a bathroom accumulates. A depth of at least 12 centimeters accommodates most bathroom products comfortably.
3. Tall Floor to Ceiling Bathroom Cabinets for Maximum Storage
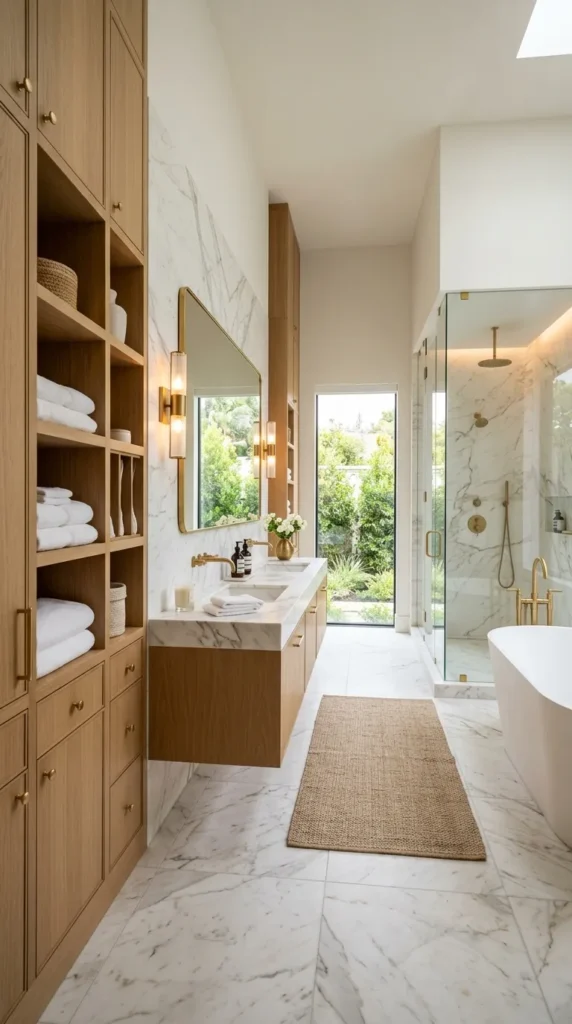
A tall cabinet that runs from floor to ceiling uses the full vertical height of the bathroom for storage in a footprint that takes up minimal floor space. In a bathroom where floor area is limited a 300mm wide floor to ceiling cabinet provides more storage than a much wider low cabinet because it uses the vertical dimension that low cabinets completely ignore. The upper section holds items accessed occasionally, spare toiletries, cleaning products, extra towels. The lower section holds items needed daily within easy reach.
The placement of a tall bathroom cabinet determines how it reads in the room. A tall cabinet beside the shower creates a practical storage point at the end of the showering routine where towels and fresh products are needed. A tall cabinet beside the door creates a linen storage point accessible on the way into and out of the bathroom. A tall cabinet at the end of a run of lower vanity cabinets creates a composed cabinetry wall with vertical emphasis that makes the bathroom feel taller.
4. Recessed Wall Cabinet for Zero Floor Impact
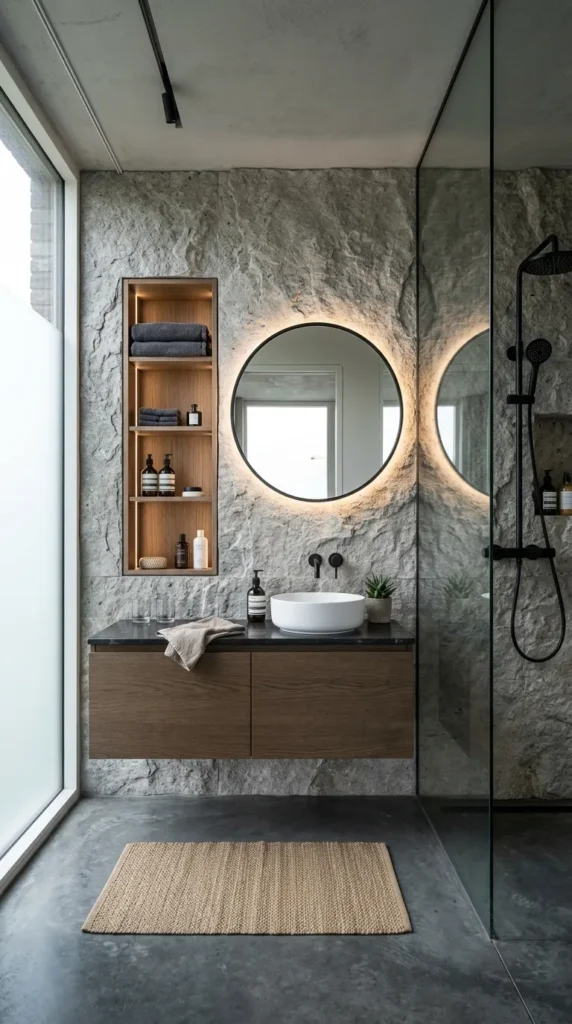
A recessed cabinet built into the wall between studs provides storage within the existing volume of the wall rather than projecting into the bathroom. In a room where every centimeter of floor and wall space is already spoken for this is the storage solution that creates something from nothing. The cabinet sits flush with the wall surface when closed and the bathroom reads as having no additional storage element at all. This is the most spatially efficient bathroom cabinet available because it takes up no room that was not already occupied by wall structure.
Recessed cabinets work on internal walls rather than external walls because external walls often contain insulation and structure that cannot be interrupted. The depth available in a standard stud wall is typically around 90 to 100mm which suits shallow toiletry storage comfortably. A recessed cabinet beside the shower for shampoo and soap, a recessed medicine cabinet above the sink for daily use products, or a recessed cabinet in the wall behind the toilet for spare rolls and small items all create storage that is present when the door is open and invisible when it is closed.
Looking for the perfect flooring to match your vanity? Explore 13 Bathroom Floor Tile Ideas for beautiful and durable bathroom inspiration.
5. Open Shelving Cabinet for Display and Access
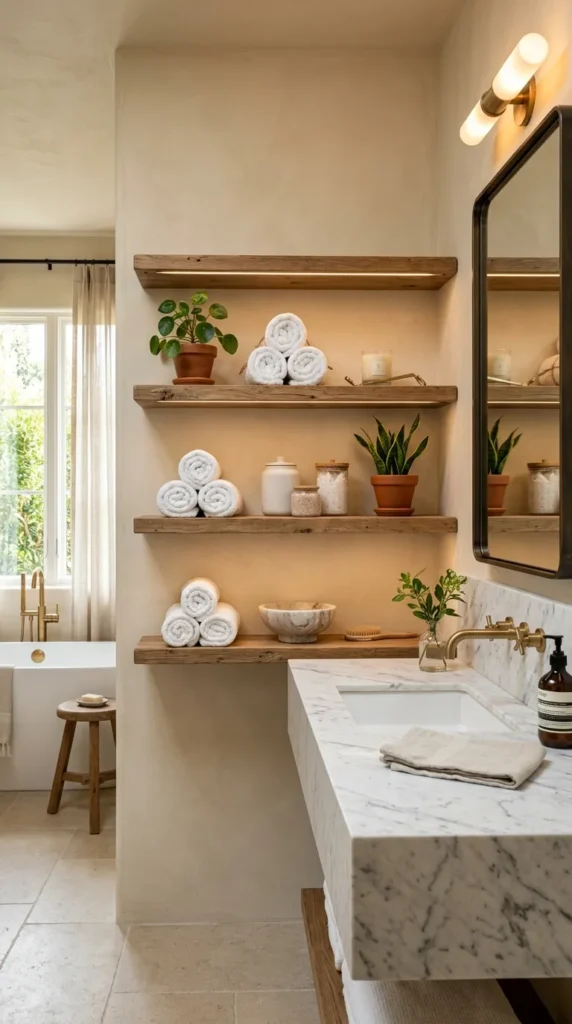
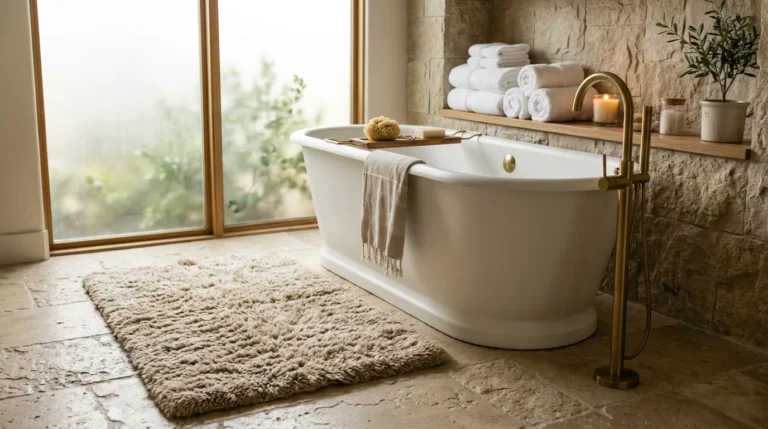
Open shelving in a bathroom creates storage that is immediately accessible without opening a door and that is visible at all times which means it only works when the things stored on it are worth looking at. Neatly folded towels in a consistent color, a small plant, a ceramic soap dish, a glass jar of cotton rounds. These things look better on an open shelf than behind a door. Randomly arranged products in varied packaging, half empty bottles, and the general clutter of daily bathroom use do not.
The discipline that open bathroom shelving requires is exactly what makes it work when it does work. The constraint of visible storage forces an editing of what is kept in the bathroom and that editing creates a bathroom that looks more organized than it necessarily is simply because everything on show has been chosen to be shown. A single open shelf above the toilet with three or four carefully chosen objects tells a more considered design story than a cabinet full of things the bathroom has accumulated without intention.
6. Dark Painted Bathroom Cabinets for Atmosphere
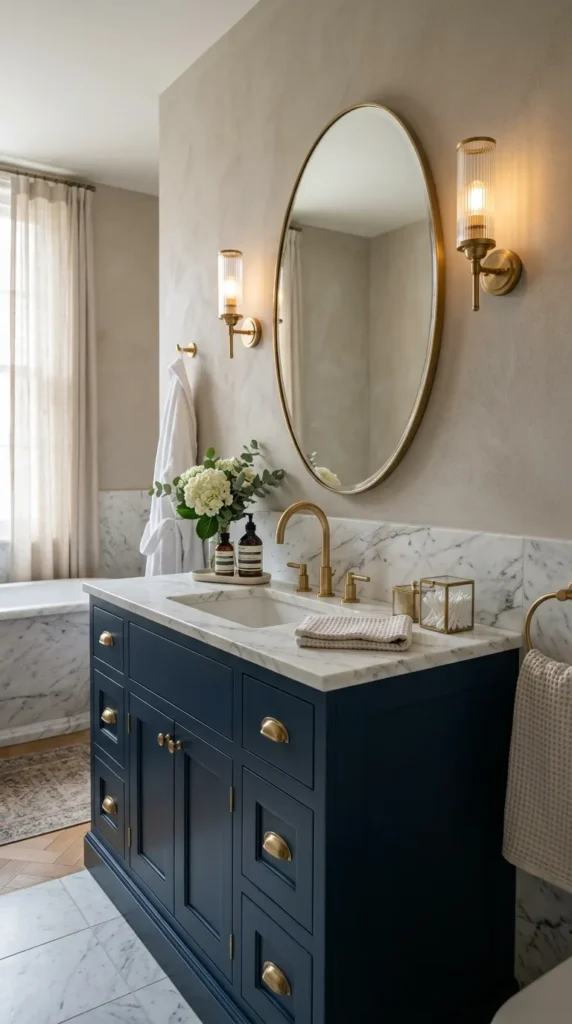
Dark painted bathroom cabinets in navy, forest green, charcoal, or near black create bathrooms with a quality of atmosphere and intention that white or neutral cabinets rarely achieve. The dark color gives the cabinetry genuine visual weight and prevents the bathroom from reading as purely functional. A dark painted vanity cabinet with brass hardware and a light countertop creates a bathroom focal point of considerable visual interest that requires no other decorative investment to feel considered.
The paint finish matters on bathroom cabinets because they are subject to regular moisture exposure and the finish determines how well the paint holds up. A hard wearing eggshell or satin finish rather than matte paint resists moisture and wipes clean without marking or losing sheen over time. Primer designed for bathroom cabinetry creates a proper adhesion base that prevents peeling at the edges and corners where moisture is most likely to infiltrate. Dark painted cabinets done properly last as long as factory painted ones. Dark painted cabinets done without proper preparation fail at the edges within months.
7. Bamboo or Timber Bathroom Cabinets for Natural Warmth
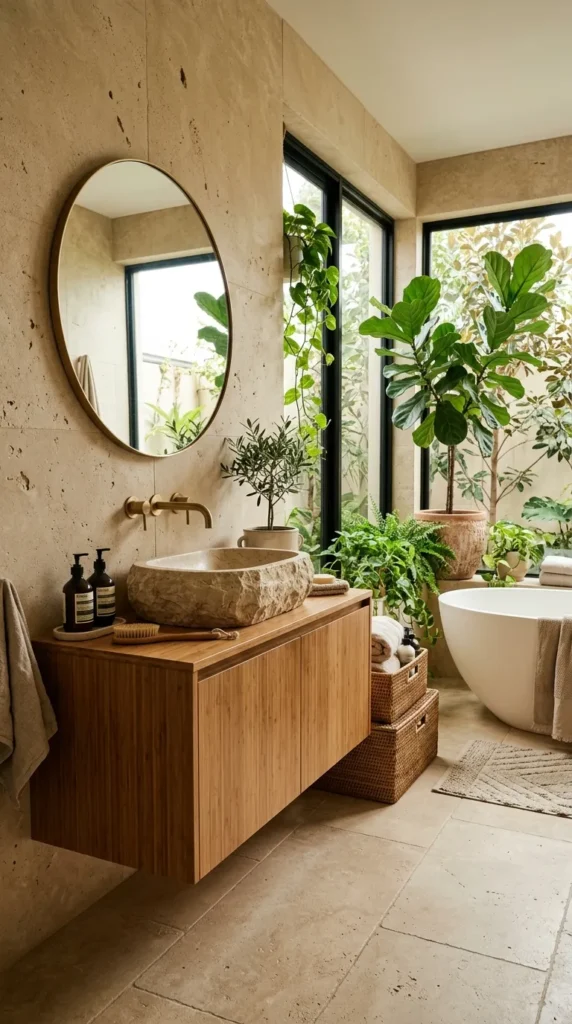
Timber or bamboo bathroom cabinets bring a quality of organic warmth to a bathroom that painted and lacquered cabinets cannot provide because the natural material quality of real wood is visible in the grain, felt in the weight of the doors, and present in the slight variation across the surface that manufactured materials eliminate. A solid oak vanity cabinet or a bamboo storage unit in a bathroom with white tile walls and chrome fixtures creates a warmth in the room that prevents the clinical quality that all white bathrooms sometimes have.
The practical requirement for timber in a bathroom is sealing and maintenance. A timber cabinet in a bathroom that is regularly wet from shower steam and splashing needs a durable surface treatment that prevents water ingress at the joints and edges where unprotected timber would swell and deteriorate. Properly sealed and maintained timber lasts for decades in bathroom conditions. Timber left unprotected or inadequately treated fails within years regardless of the quality of the original material.
8. Bathroom Cabinet With Integrated Lighting
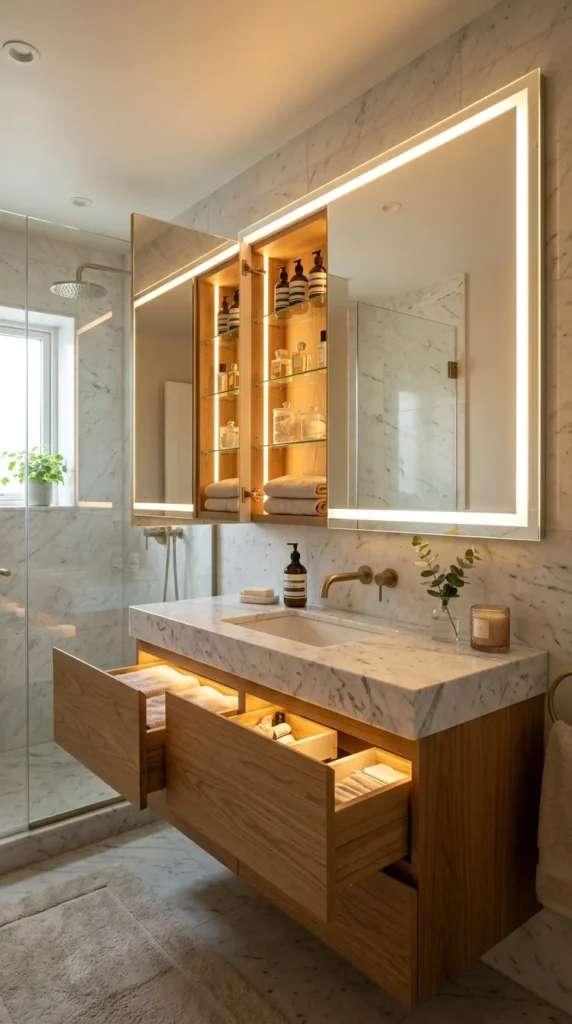
A bathroom cabinet with integrated lighting, either an illuminated mirror cabinet above the sink or LED strip lighting inside a vanity cabinet, provides a light source specifically positioned for its purpose rather than relying on a general room light to serve every function simultaneously. An illuminated mirror cabinet provides face level lighting for grooming tasks that overhead lighting cannot deliver without creating the unflattering shadows under the eyes and chin that make bathroom mirrors less useful than they should be.
LED lighting inside a vanity cabinet illuminates the contents rather than the room which makes finding things faster and easier and prevents the rummaging through dark cabinet depths that standard unlit cabinets require. Motion activated internal cabinet lighting that turns on when the door opens and off when it closes is the most practical format because it requires no switching and uses no energy when the cabinet is not in use. These details are not luxuries in a bathroom used multiple times daily. They are quality of life improvements felt in every use.
9. A Medicine Cabinet Recessed Above the Sink
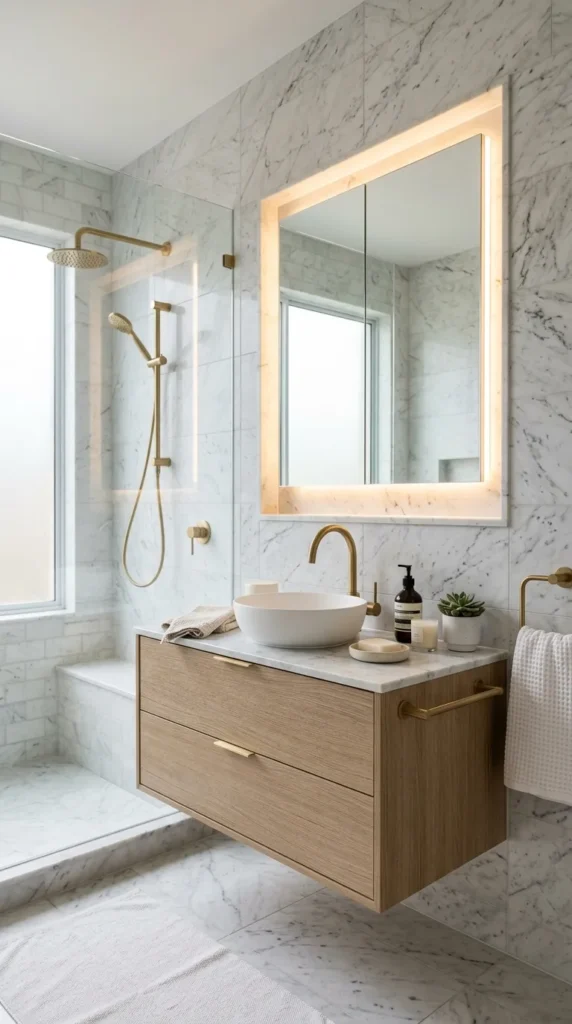
A recessed medicine cabinet above the bathroom sink is the most space efficient and the most practically useful cabinet format available to a bathroom because it combines mirror, storage, and lighting in a single unit built into the wall rather than projecting from it. The medicine cabinet dates from an era when bathrooms were functional rather than decorative and it has survived because it solves the problem of bathroom storage at the most used point in the room with an economy of means that no other solution matches.
Contemporary medicine cabinets are available in formats that are significantly more refined than the institutional versions that gave the medicine cabinet its utilitarian reputation. Frameless versions with flush edges that sit clean within the wall opening. Versions with an integrated backlit mirror that provides excellent face lighting. Versions with adjustable shelves that accommodate different product heights. The medicine cabinet that suits a contemporary bathroom is one whose exterior face is as carefully considered as its interior storage function.
10. Double Vanity Cabinet for a Shared Bathroom
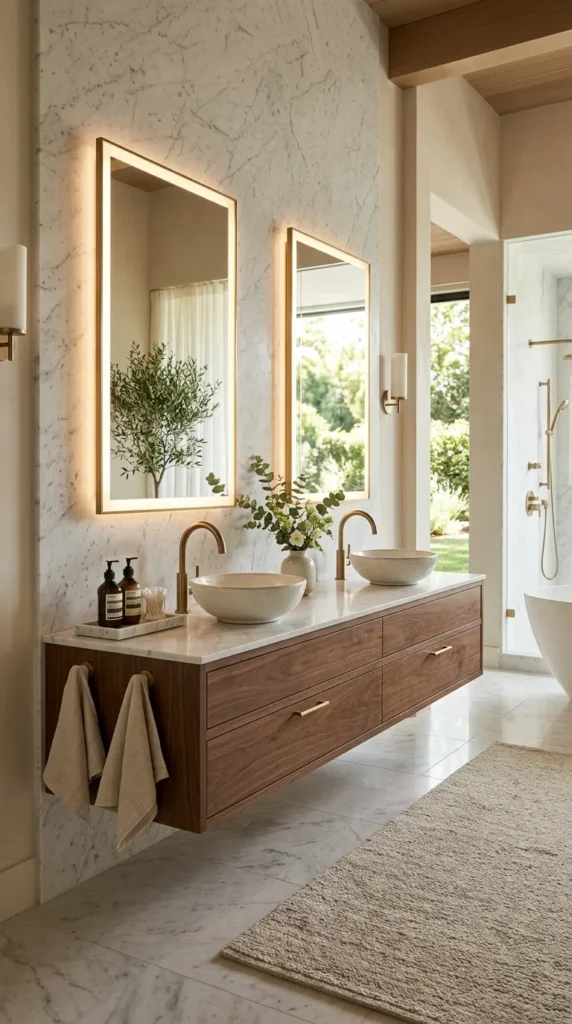
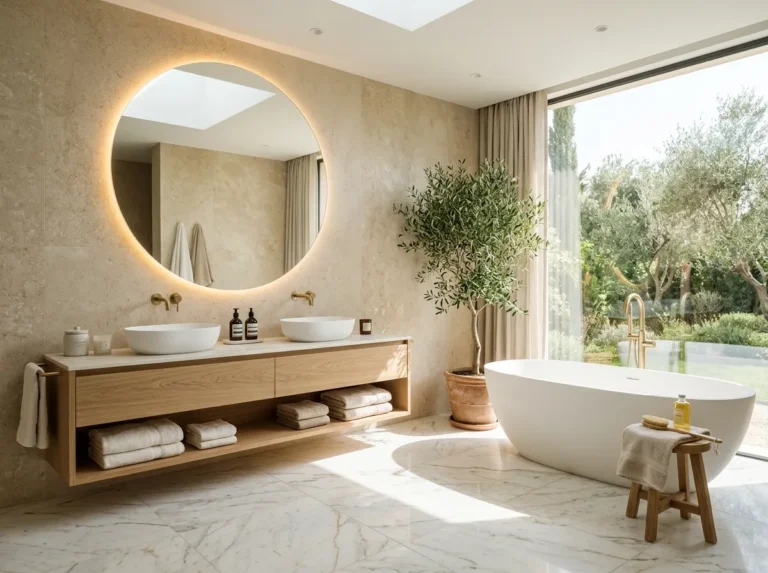
A double vanity cabinet in a shared bathroom is the single most impactful functional improvement available to a bathroom used by two people because it removes the primary conflict of sharing a bathroom which is competing for sink and counter space during the morning routine. Two basins, two sections of counter space, two sets of drawers below. Each person has their own zone and the negotiation about whose products go where and whose turn it is at the sink largely disappears.
The double vanity cabinet needs adequate wall space to work properly. A minimum of 1200mm of wall length accommodates two basins with usable counter space between and beside them. Less than this creates a double sink that feels as cramped as a single because the basins are positioned too close together for comfortable simultaneous use. A continuous vanity unit spanning both basins rather than two separate units placed side by side creates a vanity wall that reads as a single considered element rather than two pieces of furniture adjacent to each other.
Complete your bathroom makeover with these 18 Beautiful Bathroom Ideas for timeless design inspiration.
11. Under Sink Storage Solutions for Awkward Space
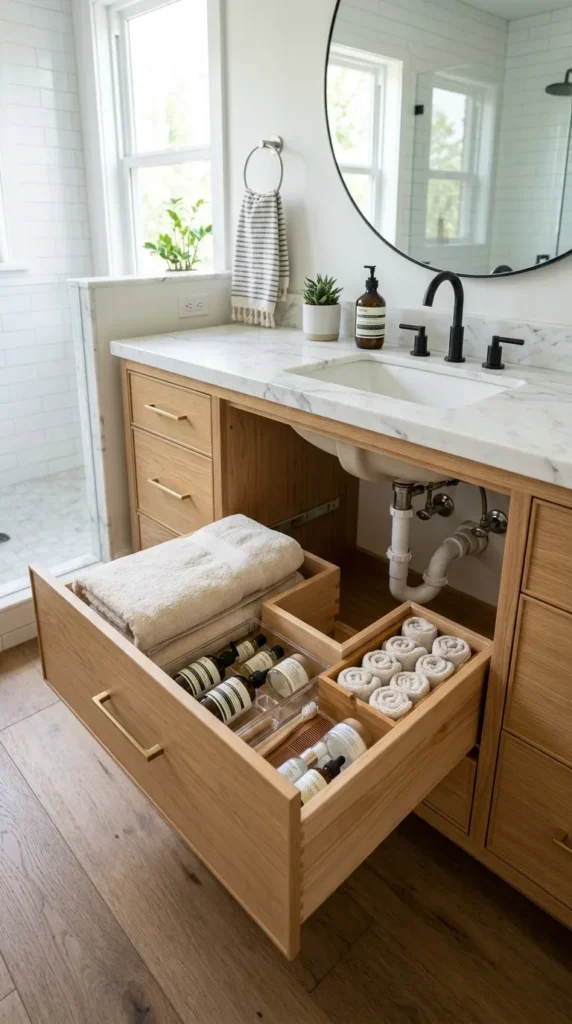
The space beneath a bathroom sink is one of the most consistently misused storage areas in the house because the plumbing that rises from the floor or drops from the wall creates an irregular internal space that standard storage solutions do not accommodate well. Purpose designed under sink storage that works around the plumbing rather than ignoring it turns this awkward space into genuine usable storage rather than a space where things are put because there is nowhere else for them.
Pull out drawers with shaped cutouts that accommodate the waste pipe and supply lines provide full drawer depth storage in the sections on either side of the plumbing and shallower storage in the center section above the bend. Door mounted storage on the inside of under sink cabinet doors holds cleaning products and small items in a position that is immediately accessible when the door is opened. Stackable clear containers on the cabinet shelf that can be removed and replaced around the plumbing keep products organized and visible without requiring a structural solution.
12. Bathroom Wall Cabinets for Additional Storage Above Eye Level
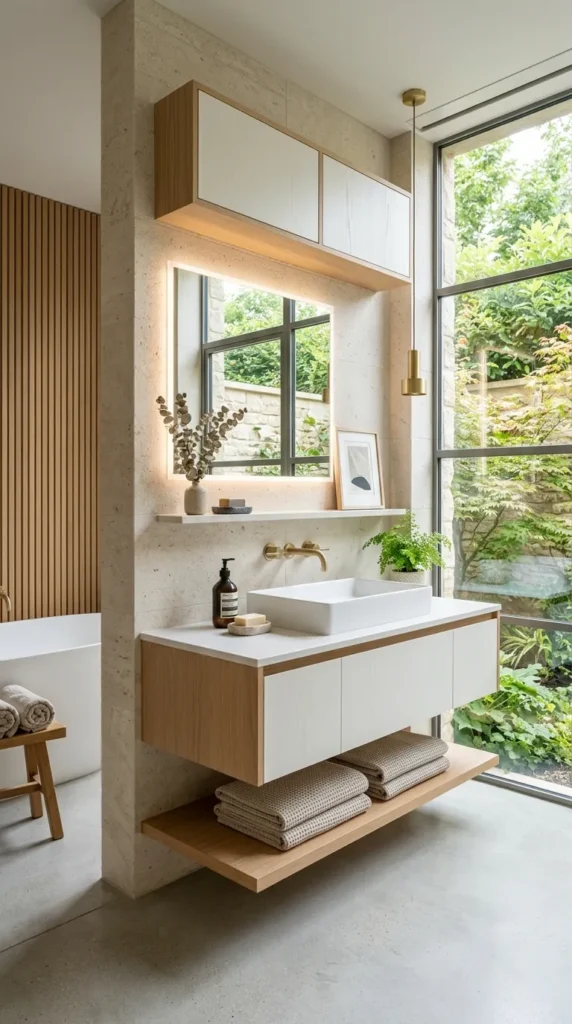
Wall mounted bathroom cabinets above the primary vanity provide additional storage in the zone between the vanity surface and the ceiling that is often left unused despite being perfectly accessible. In a bathroom where the vanity storage is already fully used and the counter is managing more products than it comfortably holds an additional wall cabinet creates the overflow storage that prevents the counter from becoming permanently cluttered.
The wall cabinet should be positioned at a height that allows its contents to be seen without difficulty which typically means the bottom edge of the cabinet sitting at eye height or just above. Too high and the cabinet stores things that are subsequently never found again. Too low and the cabinet obstructs the view in the mirror or creates a head height obstruction for taller users. The depth of a bathroom wall cabinet should be shallow enough that it does not project significantly into the room. 150mm to 200mm is the range that provides useful storage without creating a visual or physical obstruction.
13. Custom Built In Bathroom Cabinetry for Complete Cohesion
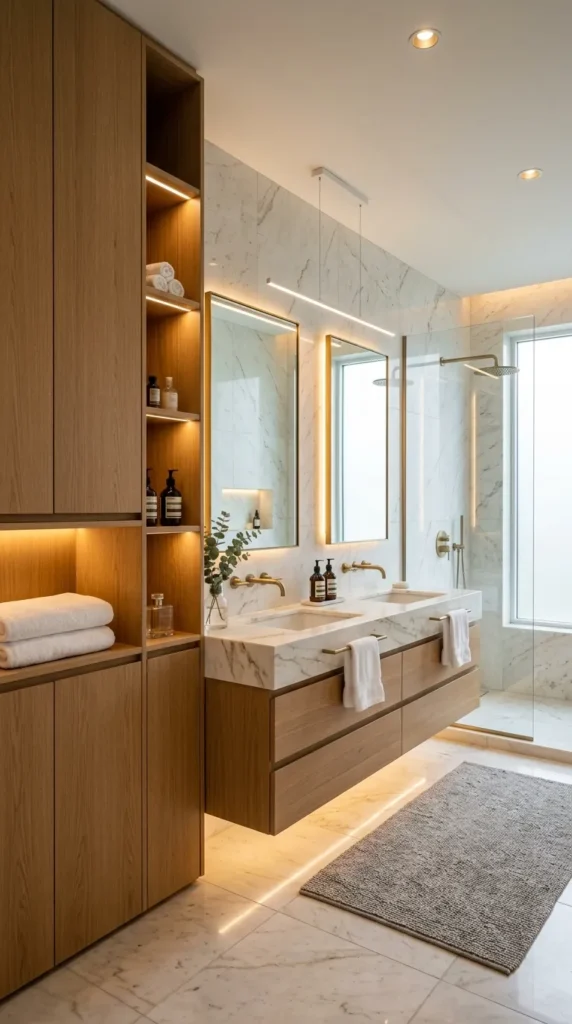
Custom built in bathroom cabinetry fitted precisely to the dimensions of the specific bathroom creates storage that uses every available space including the awkward dimensions that standard cabinet sizes cannot accommodate. The alcove that is 720mm wide and therefore cannot take a standard 600mm or 750mm unit without a filler. The corner that goes unused because no standard cabinet suits it. The wall that is too short for a standard tall cabinet but could hold a perfect mid height unit if the unit were made to fit it.
Custom cabinetry also allows the bathroom’s storage to be designed around what the bathroom actually needs to store rather than around what standard cabinet configurations offer. A bathroom used by a family with children needs different internal configurations from a bathroom used by one adult with a minimal product collection. A bathroom that stores towels and linens needs different cabinet proportions from one that stores only daily use toiletries. Custom cabinetry built from a genuine understanding of the bathroom’s specific storage requirements creates a room that works as well as it looks and looks better than any arrangement of standard cabinets fitted around the constraints that standard sizing creates.
Final Thoughts
A bathroom cabinet decision made well creates a room that functions better in daily use and looks more considered in every moment that is not daily use. The cabinet is the bathroom’s primary storage solution and the bathroom’s most used piece of furniture simultaneously and treating it with the same seriousness as any other significant furniture purchase creates a bathroom that earns its place in the house through genuine daily contribution rather than simply occupying the space where a bathroom cabinet is supposed to be.
Start with the storage requirement. Know what needs to be stored and how often before deciding on the cabinet type. Then address the spatial question of which cabinet format suits the specific dimensions of the bathroom. Then address the material and the finish. The cabinet that results from that sequence of decisions will look right because it works right and working right is where good design always begins.