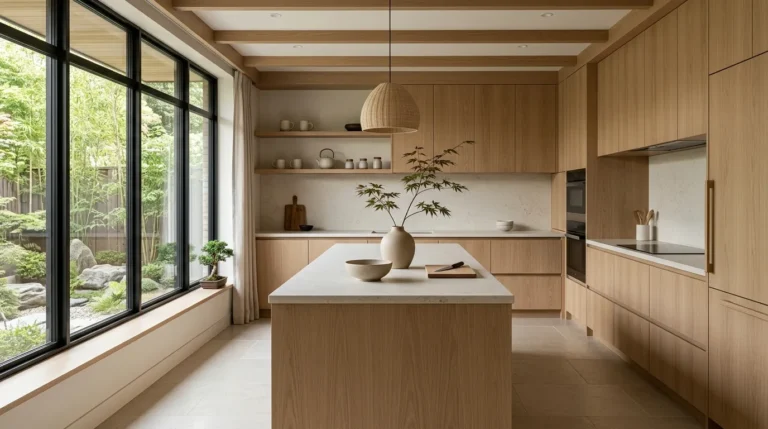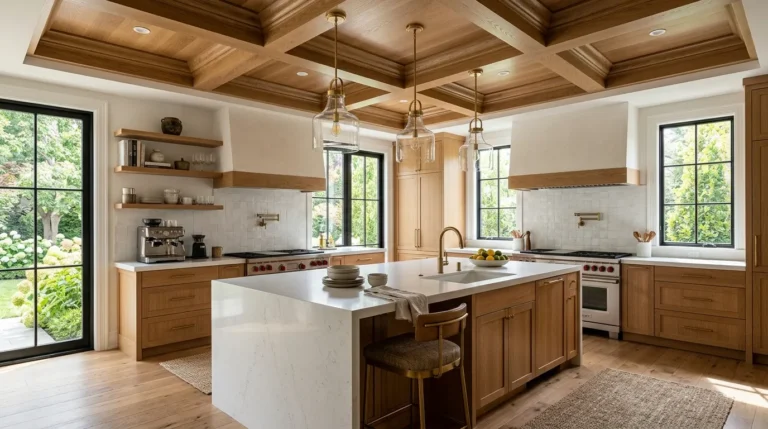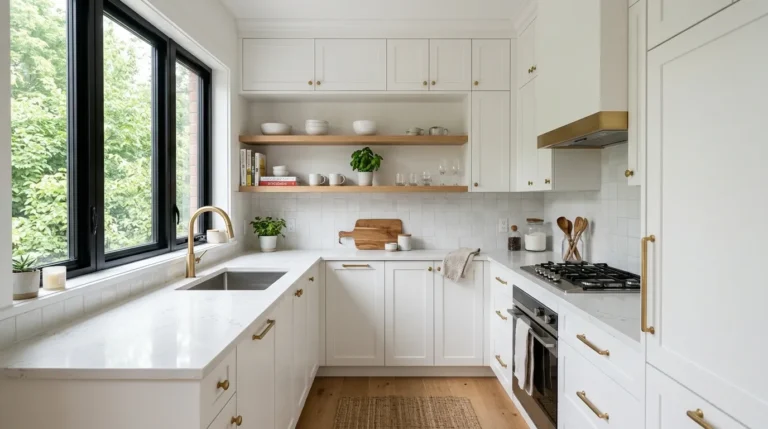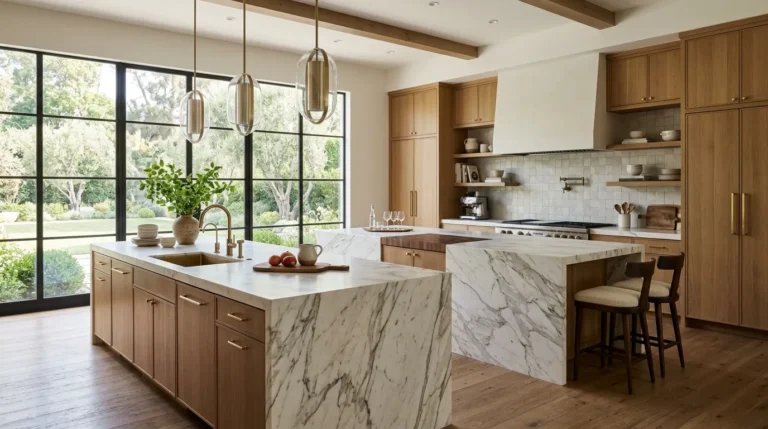
14 Ways to Get Kitchen Interior Design Right
Most kitchens are designed around the things that are easy to decide and the things that are hard to change. The cabinet style, the countertop material, the appliance positions. These are the decisions that get made because they have to be made and the rest of the kitchen, the lighting, the color, the hardware, the way the room actually feels to cook and eat in, gets left to sort itself out. It rarely does. The result is a kitchen that functions adequately and feels like it was assembled rather than designed.
Kitchen interior design that works starts from a different position. It starts from understanding what the kitchen is actually used for, who uses it, at what times of day, and for what purposes beyond cooking. A kitchen used primarily for quick weekday meals needs different things from a kitchen that is the social center of the house where people gather for hours. A kitchen used by one person needs different organization from one used by a family where multiple people are in the space simultaneously. These 14 ideas address every dimension of getting kitchen interior design right from the foundational decisions to the finishing details that determine whether the room feels considered or simply completed.
1. Decide the Kitchen’s Role in the House Before Designing Anything
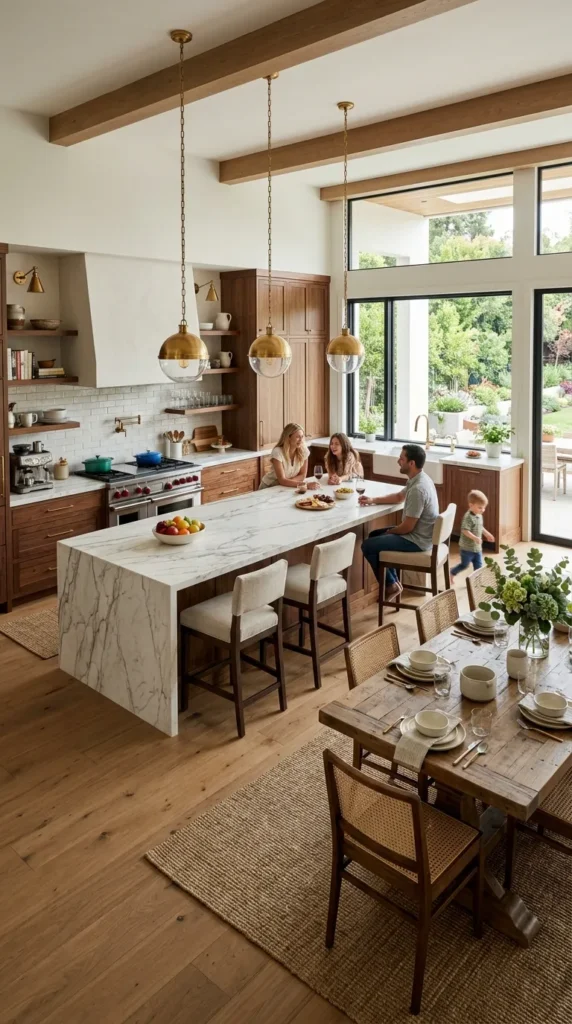
The most important kitchen design decision is made before a single tile is chosen or a cabinet style is selected. It is the decision about what the kitchen actually is in the life of the household. A kitchen that is purely functional, a room where food is prepared and the preparation is then moved elsewhere, needs to be designed for efficiency above all else. A kitchen that is a social room where people gather, eat, work, and spend time needs to be designed for comfort and atmosphere as much as for efficiency.
Most kitchens are somewhere between these two extremes and the design should reflect the specific position of the specific kitchen in the specific household rather than a generic idea of what a kitchen should be. Getting this clear before making any other decision prevents the common outcome of a kitchen that is efficiently laid out but feels unwelcoming to be in or a kitchen with a beautiful atmosphere that does not have enough counter space to cook a proper meal.
2. Prioritize the Work Triangle and Counter Space
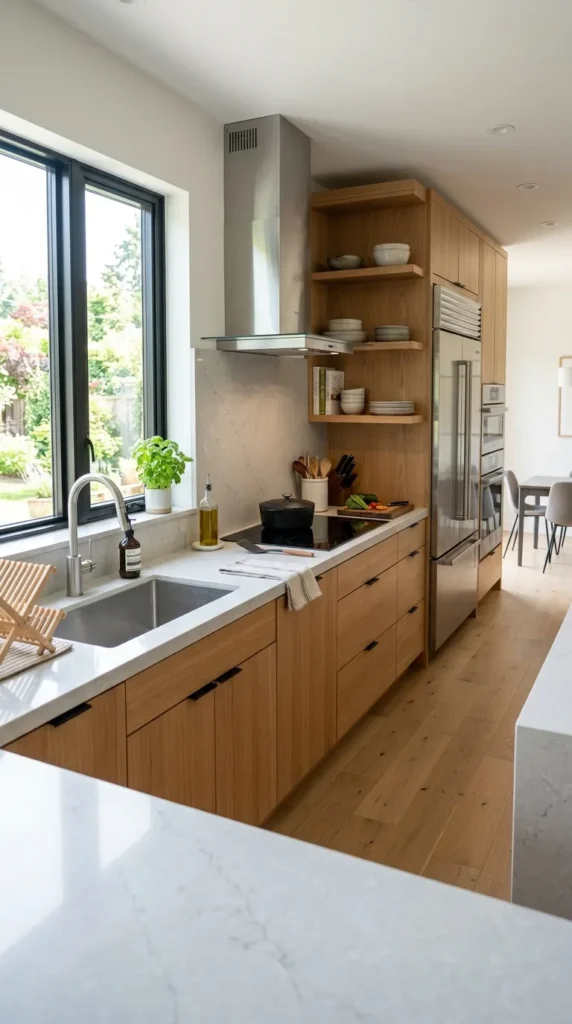
The work triangle, the relationship between the sink, the hob, and the refrigerator, determines how efficiently the kitchen can be used for its primary purpose of preparing food. A work triangle where the three points are too far apart means every cooking task involves unnecessary walking. A triangle where the points are too close together means multiple people cannot use the kitchen simultaneously without constant interference. The ideal work triangle has each side between 1.2 and 2.7 meters with no major obstructions crossing the triangle’s interior.
Counter space is the second foundational requirement and the one most frequently underestimated in the design phase. Counter space beside the hob for hot pans, counter space beside the sink for washing and drying, counter space beside the refrigerator for unpacking shopping. Each of these positions needs dedicated counter space that is not permanently occupied by appliances or storage items. A kitchen with beautiful cabinets and inadequate counter space is a kitchen that creates frustration in every meal preparation regardless of how good it looks from the door.
3. Use a Consistent Material Palette Across All Surfaces
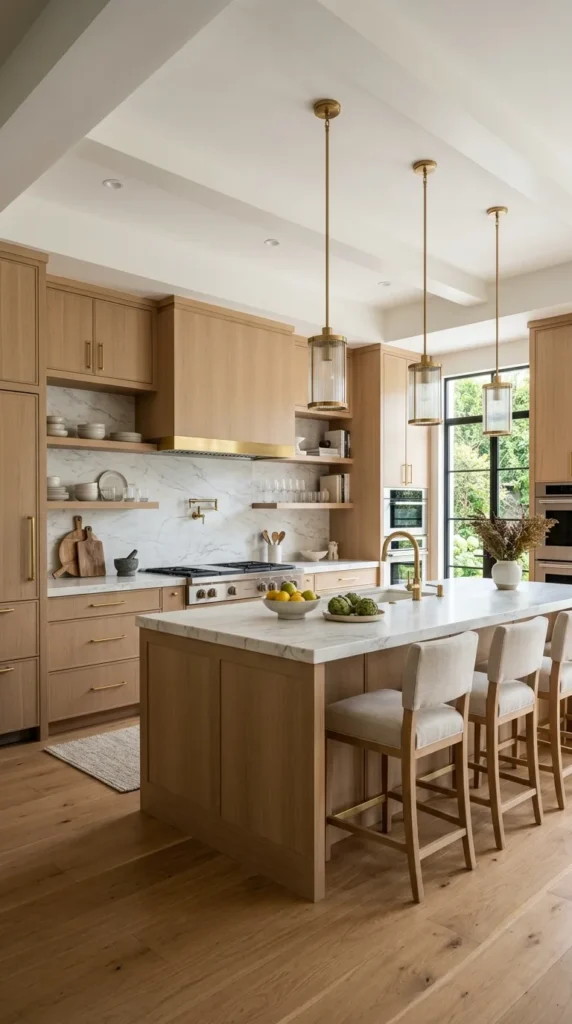
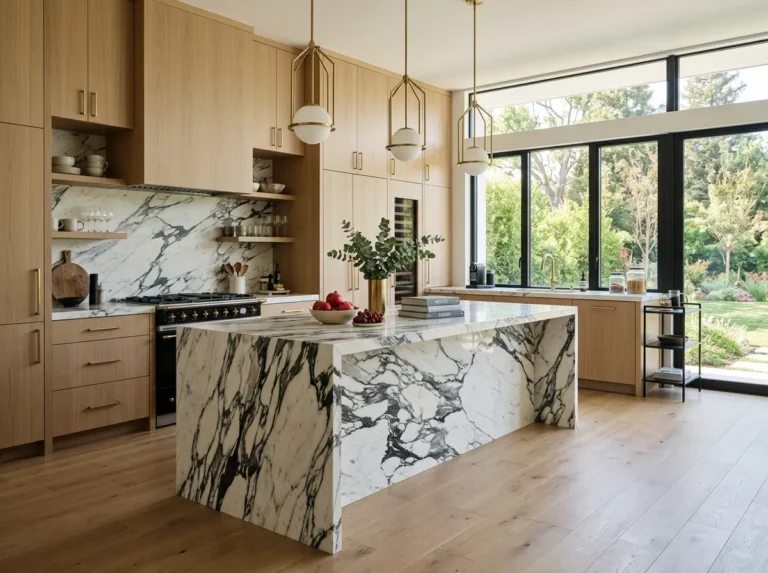
A kitchen with too many different materials on its surfaces, different cabinet finishes, different countertop materials in different zones, a different tile on the floor from the backsplash, a different material on the island from the perimeter cabinets, reads as assembled from separate decisions rather than designed as a whole. A consistent material palette where every surface belongs to the same material family creates a kitchen that feels resolved and considered.
Consistency does not mean sameness. A walnut cabinet with a marble countertop and a white subway tile backsplash uses three different materials that all belong to the same warm natural material family. The consistency is in the material temperature and quality rather than in the specific material. What creates visual chaos is mixing materials from different tonal families in the same space. Warm wood with cool gray stone and bright white tile creates a kitchen that fights itself rather than working together.
4. Choose Cabinet Hardware as Carefully as the Cabinets Themselves
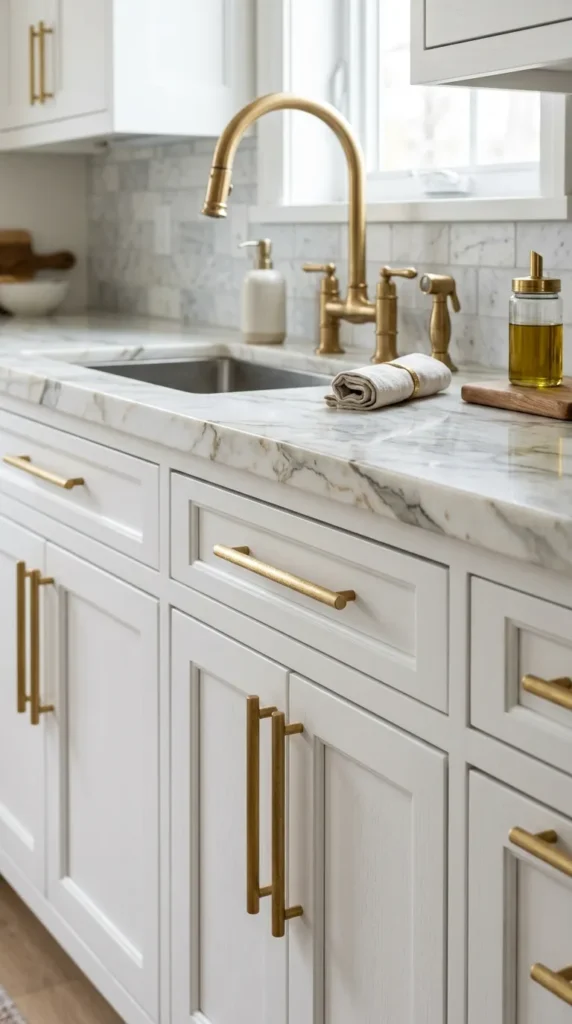
Cabinet hardware is touched every single time a cabinet or drawer is opened which makes it the most physically experienced design detail in the kitchen. Hardware that feels cheap or that is the wrong size for the drawer front creates a daily tactile frustration that undermines the kitchen’s overall quality regardless of how good the cabinet material and finish are. Hardware chosen with the same care as the cabinets creates a kitchen that feels considered at the scale of detail as well as at the scale of the overall design.
The finish of the hardware should appear at least once elsewhere in the kitchen, in the tap, the light fixtures, or the appliance trim, so that it reads as part of a considered material thread running through the room rather than as an independent choice. Brushed brass hardware on white cabinets with a brass tap and brass pendant lights creates a kitchen with warm metallic coherence. The same hardware without the corresponding tap and lighting reads as hardware that was added to the kitchen rather than chosen for it.
Looking for the perfect layout? Explore 14 Kitchen Island Layout Ideas for smart and functional kitchen planning.
5. Light the Kitchen From Multiple Sources
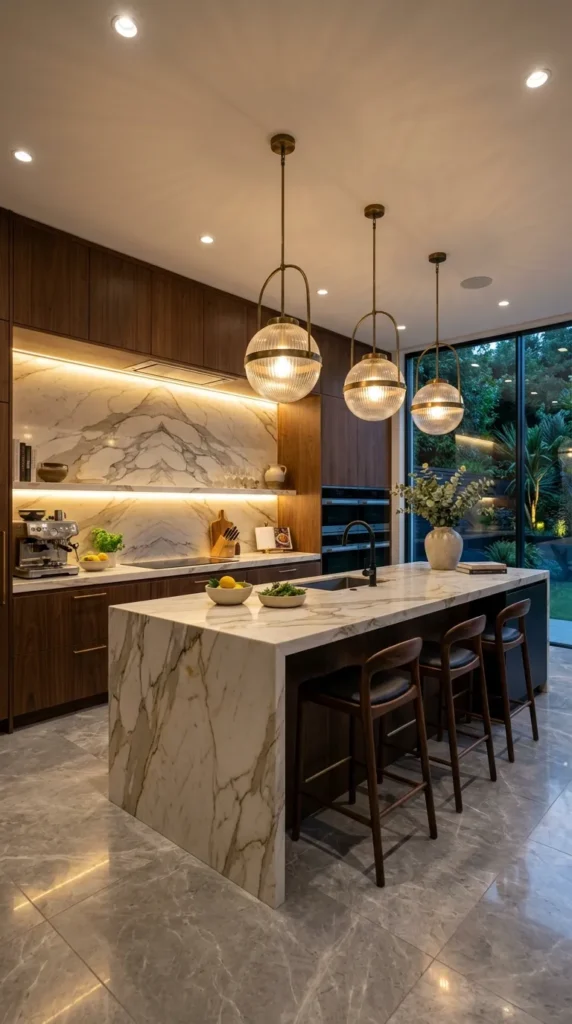
A kitchen lit by a single overhead fixture has the worst lighting arrangement available for a room where tasks ranging from precise knife work to casual conversation all need to happen in the same space. The overhead fixture provides general illumination but creates shadow on the countertop directly below any upper cabinets and provides no task lighting at the positions where food preparation actually takes place. Under cabinet lighting that washes the countertop surface directly beneath the upper cabinets creates task lighting exactly where it is needed and creates none of the shadow that overhead lighting produces.
Pendant lights above an island or a breakfast bar create a secondary light source at a lower height that creates atmosphere and defines the social zone of the kitchen separately from the preparation zone. Recessed downlights in the ceiling provide general ambient illumination that supplements rather than replaces the more specific task and atmospheric lights. All sources at 2700K warm white and ideally all on separate dimmer circuits create a kitchen whose lighting can be adjusted to suit cooking in the morning, working at the counter during the day, and gathering for dinner in the evening.
6. Design the Storage Around What the Kitchen Actually Contains
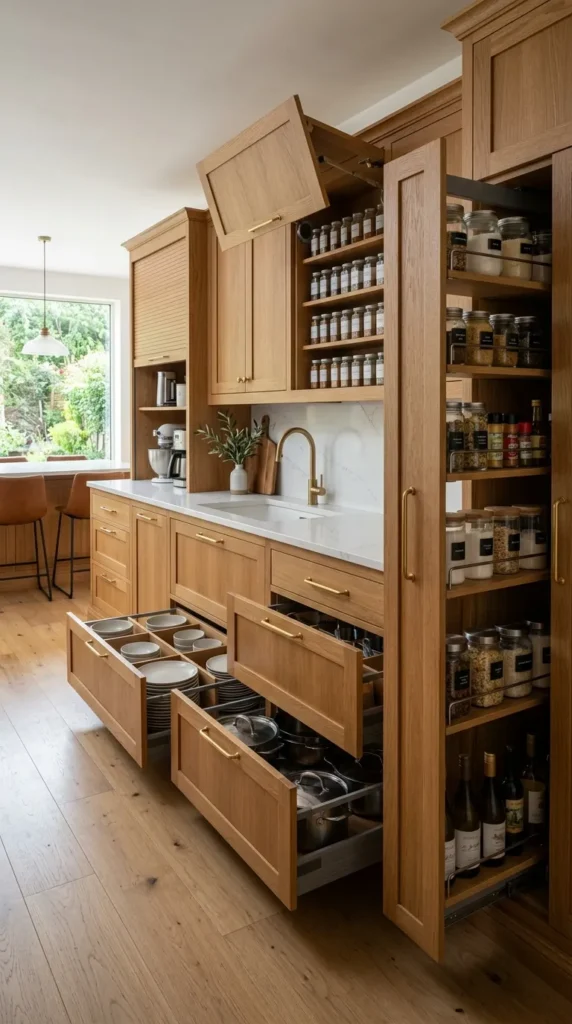
Kitchen storage designed around a generic idea of what kitchens contain rather than around what the specific kitchen actually contains creates a situation where the storage that is provided does not match the storage that is needed. Deep drawers that suit pots and pans in a kitchen that owns mostly flat baking sheets. High cabinets with fixed shelves in a kitchen where the tallest item stored is a cereal box. A specific spice storage solution in a kitchen where spices are stored in a single drawer.
Audit the kitchen’s actual contents before designing the storage. List every category of item that needs a home and how many items are in each category. Design the storage from that list rather than from standard cabinet configurations. A kitchen whose storage was designed around its actual contents has a place for everything and uses its storage volume efficiently. A kitchen whose storage was designed from a standard configuration has areas of wasted storage and areas of inadequate storage existing simultaneously in the same room.
7. Address the Kitchen’s Acoustics
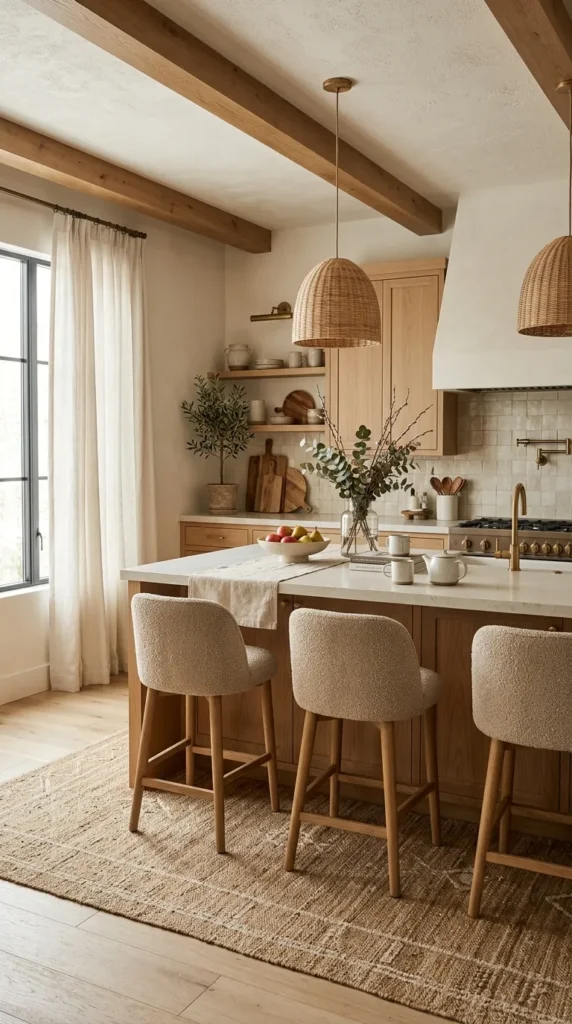
Kitchen acoustics is the aspect of kitchen design that almost no one discusses and that affects the daily experience of the room significantly. Hard surfaces throughout, ceramic tile floors, stone countertops, glass splashbacks, painted plaster ceilings, create a kitchen where every sound reflects rather than absorbs and the room becomes loud and echoey during cooking and conversation in a way that makes spending time in it tiring rather than pleasant.
Soft elements that absorb sound make a kitchen genuinely more comfortable to be in for extended periods. A rug under the kitchen table if the kitchen includes a dining area. Upholstered seating at the island or the breakfast bar. Curtains on any windows in the kitchen space. A ceiling with some texture rather than a perfectly flat painted surface. None of these individually transforms the kitchen’s acoustic character but together they reduce the reflective quality of the room sufficiently that conversation at normal volumes becomes comfortable rather than effortful.
8. Create a Clear Visual Hierarchy in the Room
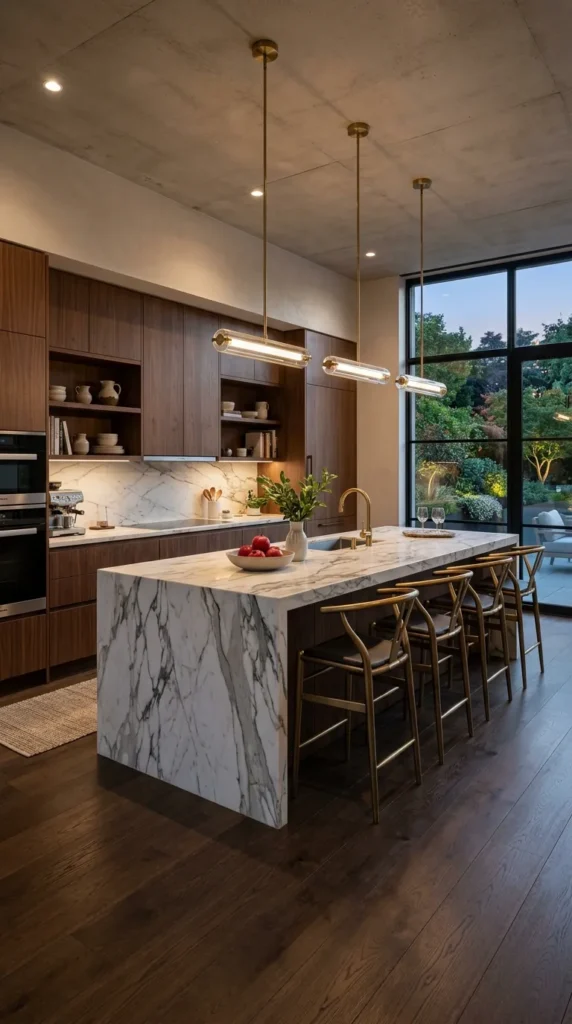
A kitchen without a clear visual hierarchy, where every element has the same visual weight and no single element commands more attention than any other, reads as a room full of things rather than a room with a design. A visual hierarchy creates a kitchen where the eye knows where to go first, what is the primary feature, what is the supporting element, and what is the background. This structure makes the room feel designed even to people who could not articulate what visual hierarchy means.
The primary feature in a kitchen is typically the cabinetry or the island because these are the largest surfaces and the ones with the most visual presence. The secondary elements are the countertop, the backsplash, and the lighting because these are the next most visible surfaces. The background elements are the floor, the walls above the cabinets, and the ceiling because these are the surfaces the eye registers last. Designing each element to suit its position in this hierarchy, more investment and more attention on the primary elements, simpler and more restrained choices for the background elements, creates a kitchen with the visual structure that makes rooms feel considered.
9. Consider the Kitchen’s Relationship to Adjacent Spaces
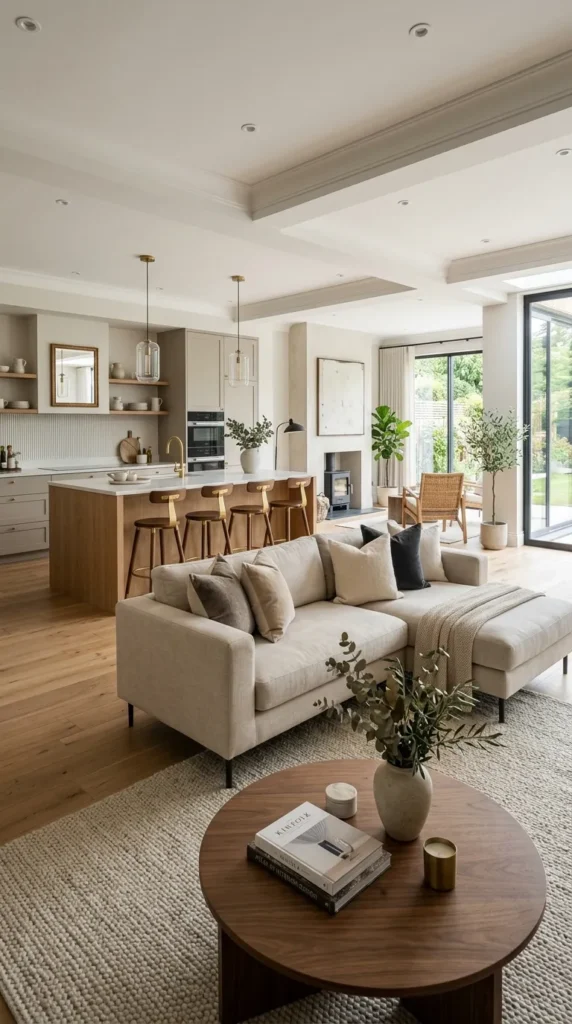
A kitchen that opens to a living room or a dining room needs to be designed in conscious relationship to those adjacent spaces rather than as a self contained room. The cabinet color that looks perfect as a kitchen choice but clashes with the living room furniture visible through an open plan connection. The floor material that transitions awkwardly from the kitchen to the adjacent space. The lighting level that is appropriate for a kitchen but creates a harsh brightness in a space that also needs to feel like a living room in the evening.
Open plan kitchens benefit from a design palette that works across the connected spaces rather than a palette designed for the kitchen alone. The cabinet color should relate to the living room palette. The floor material should either continue through both spaces or transition in a way that reads as a deliberate design decision rather than a change that happens because the two rooms were designed separately. The lighting should be adjustable enough that the kitchen zone can be dimmed when the open plan space is being used as a living room rather than as a cooking space.
10. Invest in Quality Where It Gets the Most Use
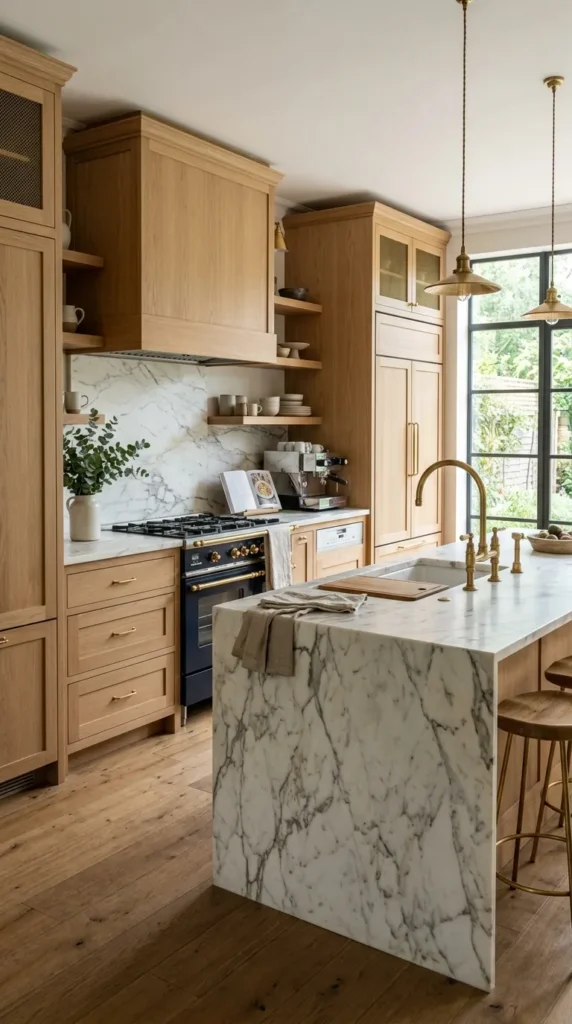
Kitchen investment should follow use rather than visibility. The areas of the kitchen that are touched, opened, cleaned, and worked on daily deserve the highest quality materials because they are the ones whose quality is felt most consistently. The countertop material where food is prepared every day. The drawer mechanism on the drawer opened thirty times a day. The tap used for every cooking and cleaning task in the room. These are the elements whose quality creates the daily experience of the kitchen rather than its visual impression from the door.
The areas of the kitchen with lower daily contact deserve appropriate quality for their visibility but not the premium that the high use areas justify. The cabinet fronts on upper cabinets that are opened rarely and touched infrequently. The ceiling fixture that is seen but not touched. The backsplash tile behind the hob that is looked at rather than handled. Quality calibrated to use rather than to visibility creates a kitchen that performs as well as it looks and that continues to perform well long after the visible surfaces have been assessed and found acceptable.
11. Plan for the Kitchen’s Technology Needs
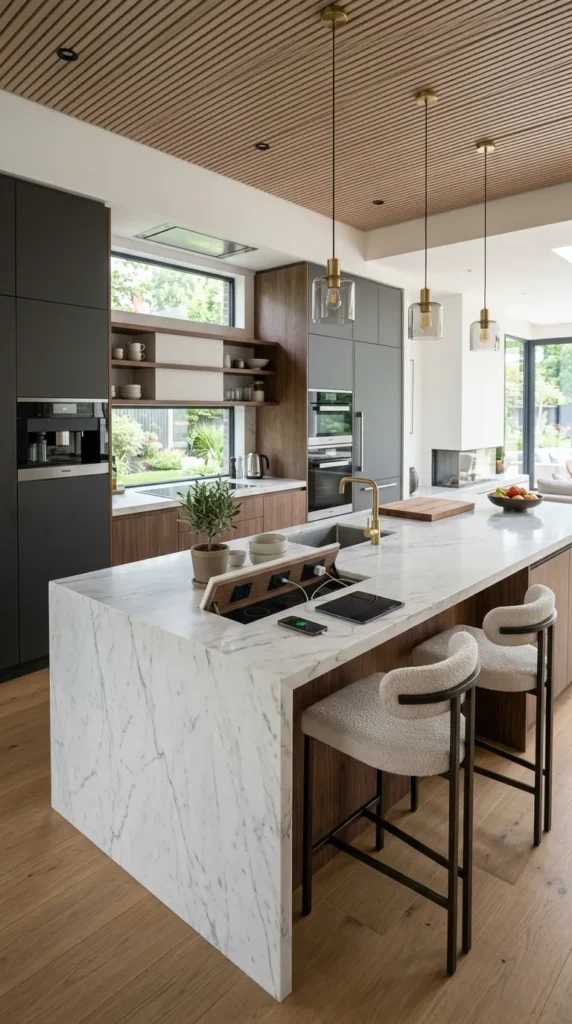
A kitchen designed without explicit attention to where technology will be used creates a room where phones, tablets, and laptops compete for counter space with the actual cooking equipment the counter was designed for. A charging point at a dedicated position away from the wet zone near the sink but within comfortable view from the cooking position allows a device to be used for recipes, music, or calls while cooking without occupying the primary preparation counter.
Integrated appliances that disappear behind cabinet fronts reduce the visual complexity of the kitchen by removing the variety of appliance finishes and forms that freestanding appliances contribute. A refrigerator, dishwasher, and microwave all behind matching cabinet fronts creates a kitchen surface that reads as a designed whole rather than a collection of appliances with a kitchen built around them. The additional cost of integrated appliances is an investment in the visual coherence of the room that is felt every time the kitchen is seen.
Complete your kitchen with timeless finishes by browsing 14 Black and White Kitchen Countertops Ideas for elegant countertop inspiration.
12. Choose the Floor for Durability and Not Just Appearance
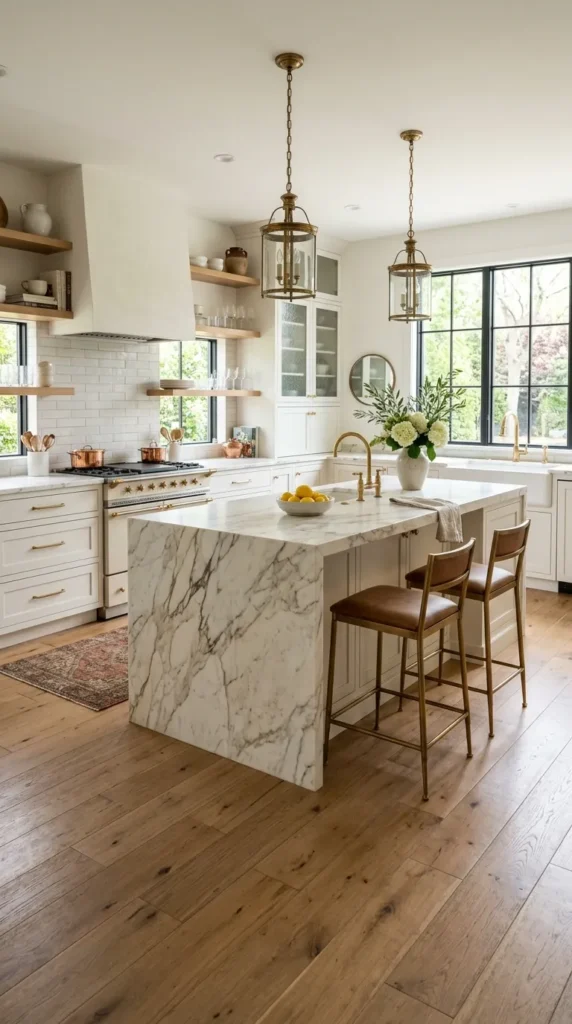
The kitchen floor is the most abused surface in the house. Dropped pans, dragged chairs, spilled liquids, constant foot traffic, and the specific abuse of a room where things are regularly dropped from counter height onto the floor below. A floor material chosen primarily for its appearance without adequate consideration of its durability in these conditions creates a floor that looks good when installed and deteriorates visibly within years of daily kitchen use.
Porcelain tile, quality vinyl, and stone all handle kitchen floor conditions well when properly specified and installed. Hardwood in a kitchen is beautiful when sealed correctly and problematic when it is not because wood and consistent moisture exposure are not natural companions. The grout on tile floors should be sealed and the sealing maintained because unseal grout in a kitchen absorbs the spills and stains that a kitchen floor is consistently exposed to and becomes permanently discolored within months of installation.
13. Make the Kitchen Comfortable to Stand in for Long Periods
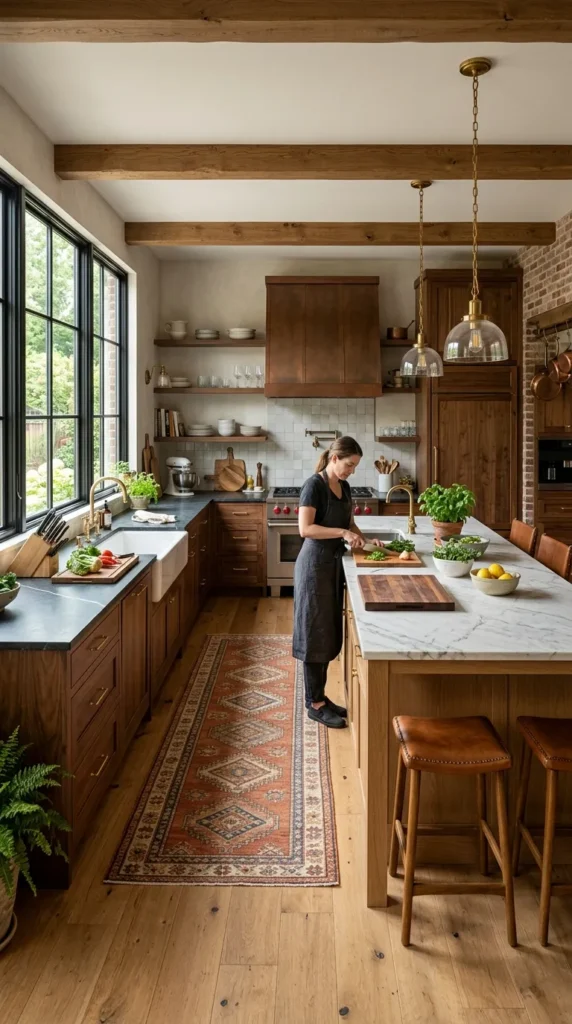
A kitchen used for serious cooking requires standing for extended periods in front of the hob, the prep counter, and the sink and the comfort of that standing determines how enjoyable cooking in the kitchen actually is. Hard tile or stone floors without any cushioning underfoot create fatigue in the feet and lower back during cooking sessions that last longer than twenty minutes. An anti fatigue mat at the primary standing positions, the hob and the main prep area, creates a measurable improvement in comfort that is felt in every cooking session.
The height of the countertop relative to the specific user’s height determines whether the standing position at the counter is comfortable or whether it requires the user to stoop or reach upward in a way that creates back and shoulder strain over time. The standard counter height of 90 centimeters suits a person of average height comfortably but suits a significantly taller or shorter person not at all. Where the kitchen is being built or refurbished for specific users the counter height should be set for those specific people rather than for the statistical average.
14. Leave Room for the Kitchen to Develop Over Time
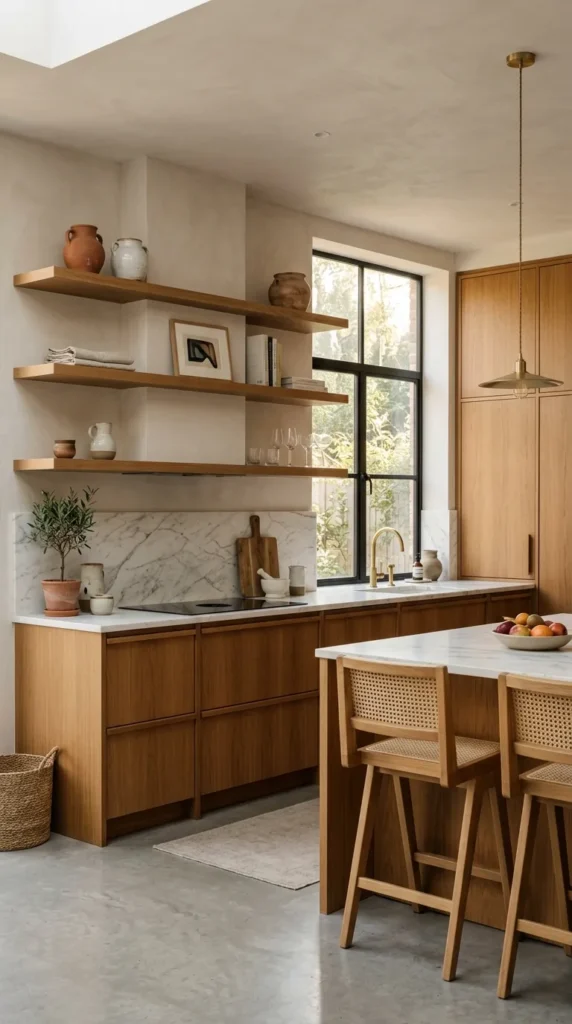
A kitchen that is finished in the sense of having every surface filled, every wall covered, and every decision made at the point of installation has nowhere to go and no room to absorb the additions and changes that living in a house creates. A kitchen with some deliberate restraint, a wall with space for a piece of artwork that has not been chosen yet, a shelf with room for the ceramic that has not been found yet, a lighting position that could accommodate an additional pendant when the time comes, is a kitchen that can grow and develop as the household’s life develops.
The best kitchens are not the ones that were most completely designed at the point of installation. They are the ones that were designed well enough to absorb fifteen years of additions, changes, and the accumulated evidence of a household’s cooking life without losing their coherence. The kitchen that achieves this quality was designed with enough intelligence and enough restraint that the life that happens in it enriches rather than disrupts the design it started from.
Final Thoughts
Kitchen interior design that works is kitchen interior design that starts from the kitchen’s actual role in the household and builds every decision from that understanding rather than from generic kitchen design conventions. The layout serves the specific cooking habits of the people who use it. The storage holds what the kitchen actually contains. The lighting serves every use the kitchen has at every time of day. The materials suit the use level they are subjected to and the adjacent spaces they are seen from.
Start with the role and the layout because those two decisions determine everything that follows. Get those right and every subsequent decision has a clear framework to work within. The kitchen that results from that sequence of decisions will feel genuinely designed for the household it serves rather than designed for the idea of a kitchen that every household is supposed to want.