14 Kitchen Island Layout Ideas
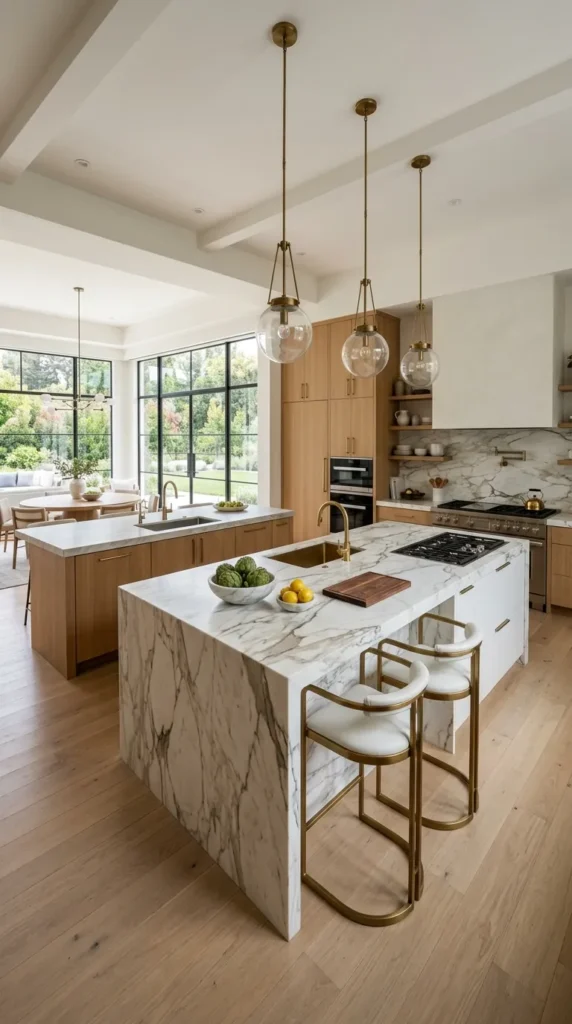
The kitchen layout is the single most consequential design decision in any home. Every other kitchen choice materials, colors, appliances, lighting, accessories happens within the framework established by the layout, and a poorly conceived layout undermines all of those subsequent investments regardless of their individual quality. A kitchen with beautiful cabinetry, luxury countertops, and designer appliances that is organized around a fundamentally flawed layout will frustrate its users daily, while a kitchen with modest materials and a brilliantly considered layout will perform with efficiency and pleasure in every cooking session for the lifetime of the house. The island is the element that most transforms a kitchen layout it adds a fourth working surface to the room’s center, creates storage and organizational capacity beyond what perimeter walls alone can provide, establishes the social focal point that modern kitchen life demands, and defines the spatial relationships between cooking, preparation, and gathering zones with a clarity and intentionality that no other single element achieves. Whether you are planning a new kitchen from scratch, renovating an existing space, or simply trying to understand the principles that make certain kitchen layouts work better than others, these 14 kitchen layout ideas with island cover every major configuration, spatial challenge, and design opportunity available giving you the knowledge and inspiration to create a kitchen layout with island that functions brilliantly and feels genuinely beautiful for the lifetime of your home.
1. The Classic L-Shaped Layout with Center Island
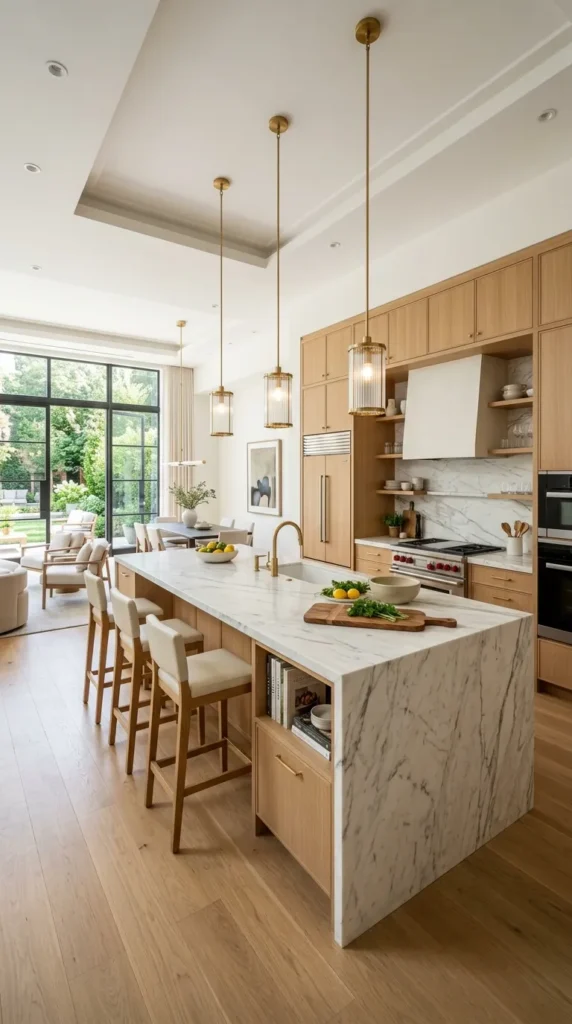
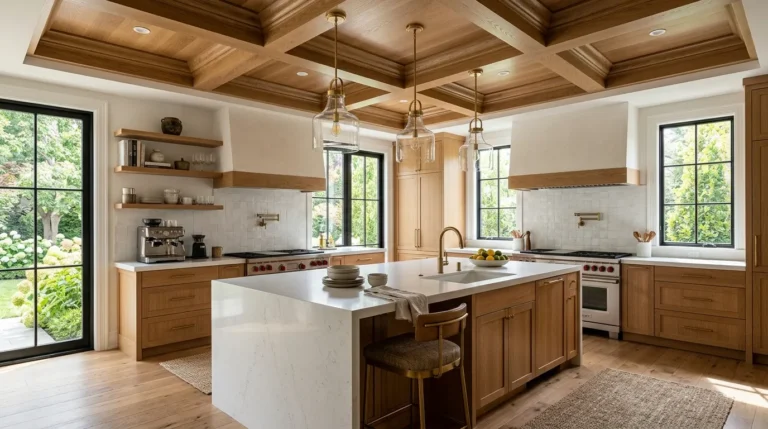
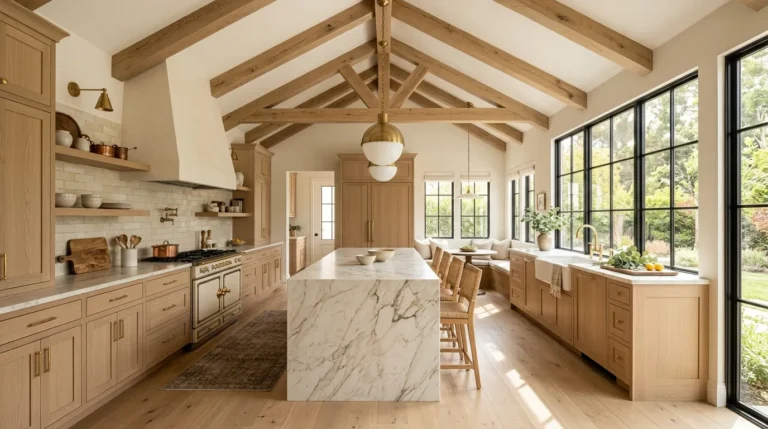
The L-shaped kitchen layout with a center island is one of the most universally successful configurations in residential kitchen design. Two runs of cabinetry meeting at a right angle create a natural working zone along two walls, with the remaining floor area left open for the island and for comfortable circulation. The island occupies the center of this open floor area, creating a fourth working surface that bridges the two arms of the L and establishes the kitchen’s social and functional focal point. The combination of an efficient L-shaped perimeter and a well-positioned island delivers exceptional counter surface, generous storage, and comfortable working clearances in kitchens of almost any size.
The L-shaped layout with island works because each element compensates for the other’s limitations. The L-shaped perimeter is functionally excellent for cooking but socially isolating the cook faces the perimeter walls and has their back to the room. The island corrects this social limitation by creating a working surface that faces the adjacent space, allows the cook to interact with seated guests, and establishes the kitchen as a connected, open environment rather than a closed working room. The island simultaneously adds counter surface that compensates for the L-shaped layout’s limitation of only two perimeter runs rather than the three of a U-shaped kitchen. Together, the L-shaped perimeter and the center island create a kitchen that performs with the efficiency of a U-shape and the social openness of a galley or single-wall layout the best qualities of multiple configurations combined in a single design.
2. The U-Shaped Layout with Island for Maximum Function
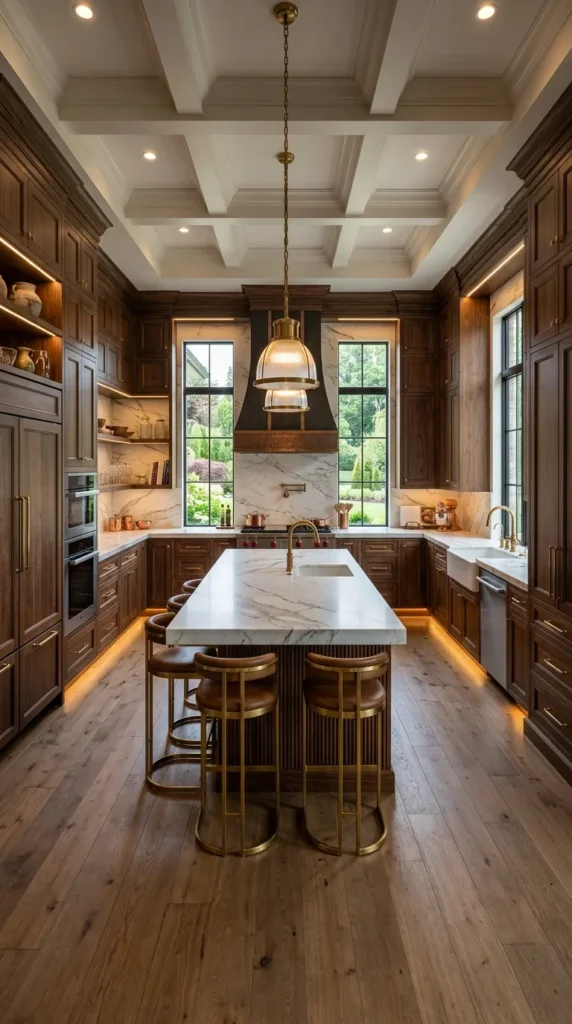
The U-shaped kitchen layout with island is the configuration that delivers the highest level of functional performance available in residential kitchen design the choice of professional home cooks, serious entertainers, and anyone for whom the kitchen’s working efficiency is the primary design priority. Three runs of cabinetry forming a continuous U-shape around three walls create extraordinary counter surface and storage capacity, while the island in the center of the floor area adds a fifth major working zone at the kitchen’s heart. The result is a kitchen with more working surface, more storage, and more functional capacity than any other residential configuration.
The practical space requirements of a U-shaped layout with island are the most demanding of any configuration a minimum room dimension of 12 feet in both directions is required to maintain the 42-inch clearances between the island and all three perimeter runs that are necessary for comfortable working. Rooms of 14 feet or larger allow more generous island dimensions and more comfortable working corridors that suit the heavy use a serious cooking kitchen receives. Despite these demanding space requirements, the U-shaped layout with island rewards the investment in larger kitchen space with a functional performance that makes every other configuration feel like a compromise by comparison. The cook working within a U-shaped kitchen with island has everything needed within a few steps in any direction the most ergonomically efficient domestic cooking environment available.
3. The Galley Layout with Island Extension
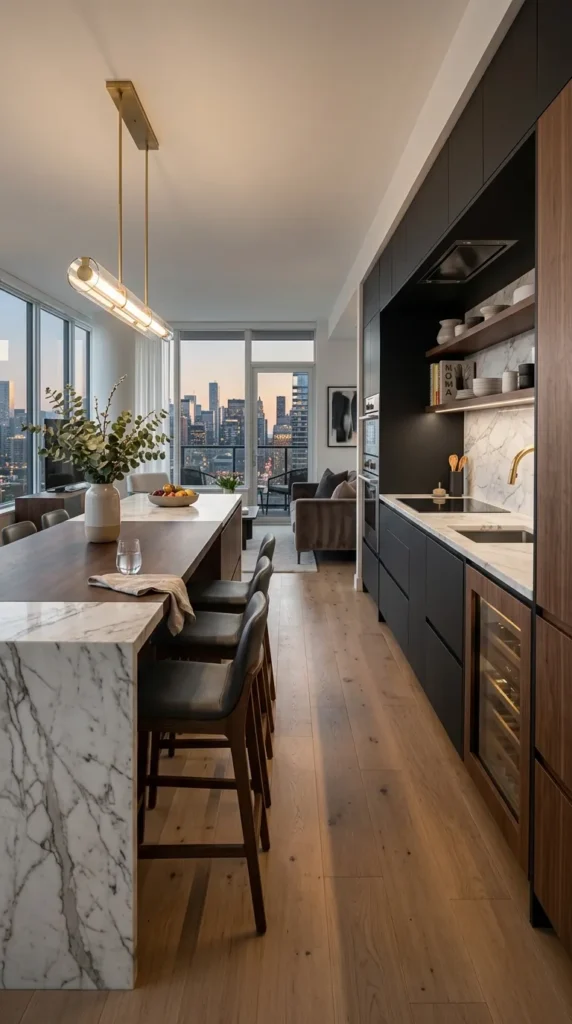
The galley kitchen two parallel runs of cabinetry facing each other across a central corridor is the layout most associated with professional kitchens and nautical cooking environments, and for good reason. The parallel arrangement creates the shortest possible travel distances between opposing working zones, making it extraordinarily efficient for a single cook working quickly and decisively. But the standard galley layout has two significant limitations: it provides no space for a center island within the corridor, and it is typically a closed, end-to-end layout with limited social connectivity to adjacent spaces.
A galley layout with island extension addresses both of these limitations by extending one end of the galley into a more open adjacent space a dining area, a living room, or an entry where an island can be positioned perpendicular to or parallel with the galley runs. This extension creates a T-shaped or L-shaped configuration that combines the galley’s efficient two-wall working zone with an island that provides additional surface, seating, and social connectivity at the kitchen’s open end. The island in a galley extension serves as the transition element between the working galley kitchen and the adjacent social space the cook can work within the galley’s efficient corridor and turn to face the island for preparation tasks that benefit from social connection. The galley with island extension is particularly successful in older homes where the original galley kitchen opens into a rear extension or garden room, creating the additional floor area needed for the island without altering the galley’s existing efficient working configuration.
4. The Single-Wall Layout with Large Island
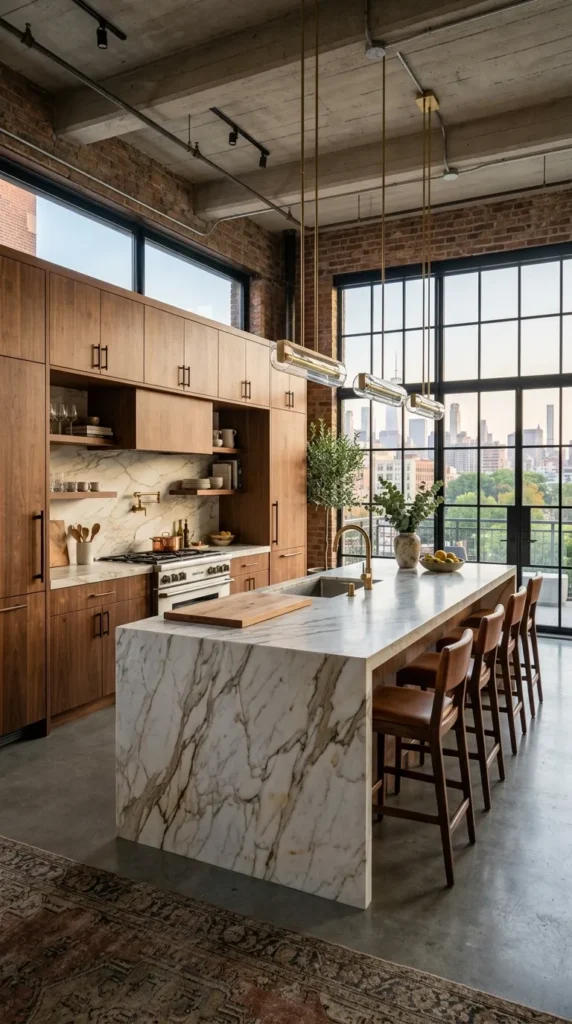
The single-wall kitchen all cabinetry, appliances, and working surfaces arranged along a single wall is the layout most commonly found in studio apartments, loft spaces, and open plan homes where the kitchen is a component of a larger multi-function space rather than a dedicated room. In its standard form, the single-wall kitchen is the most spatially efficient layout available, consuming the minimum possible floor area while delivering the essential cooking functions. But it is also the most functionally limited all working zones are arranged in a single line, creating long travel distances between cooking and storage zones at opposite ends of the wall.
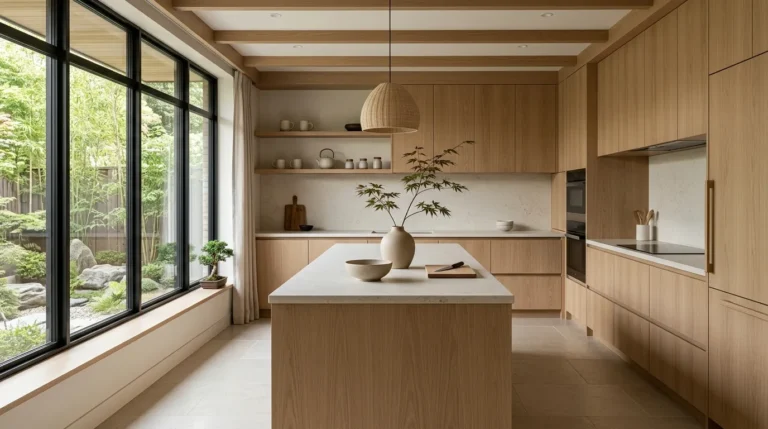
A single-wall layout with a large island transforms this functional limitation dramatically. The island, positioned parallel to the single wall and separated from it by the minimum 42-inch working clearance, effectively creates a second kitchen run that faces the first converting the single-wall layout into a functional equivalent of a galley kitchen with the additional benefit of generous island counter surface and seating on the outward-facing side. In an open plan space, the island facing away from the kitchen wall creates a natural boundary between the kitchen zone and the living and dining areas, defining the kitchen’s territory within the open floor plate without physical walls or visual barriers. The single-wall layout with large island is the configuration of choice for open plan apartments and loft spaces precisely because it delivers maximum kitchen function within minimum kitchen footprint while maintaining the visual openness and spatial generosity that defines the open plan aesthetic.
Complete your island design with these 14 Black and White Kitchen Countertops Ideas for a timeless kitchen style.
5. The Kitchen Layout with Island and Dedicated Prep Zone
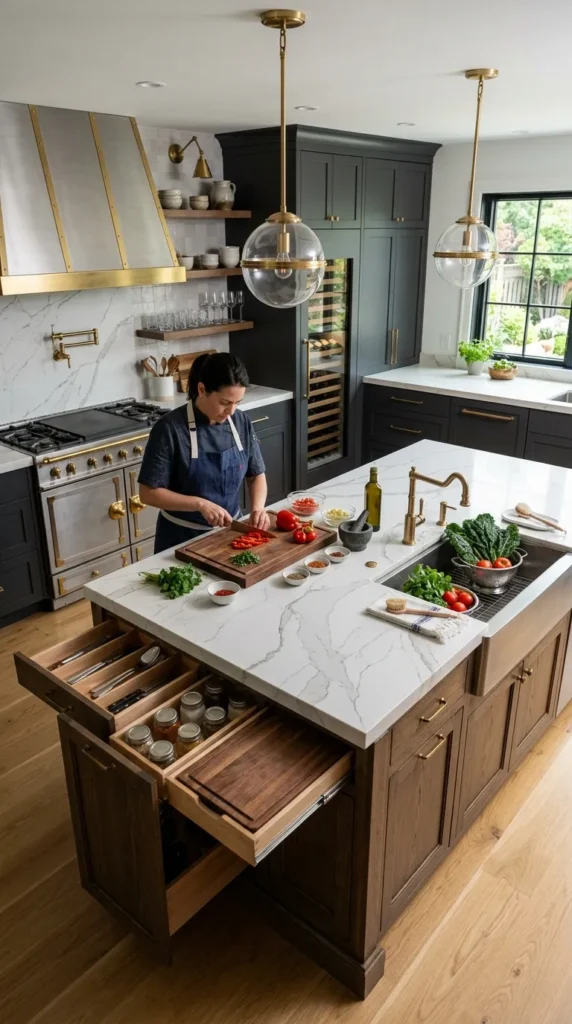
The most functionally sophisticated kitchen layouts separate the primary cooking zone from a dedicated preparation zone creating a division of kitchen labor that allows two people to work simultaneously without conflict, speeds up the cooking process by allowing preparation and cooking to happen in parallel rather than sequentially, and organizes the kitchen’s various activities into logical, efficient territories. The island is the natural location for the dedicated prep zone in any kitchen layout positioned at the center of the floor area, it is equally accessible from all perimeter working zones, provides generous counter surface for preparation tasks, and can be equipped with a prep sink and specialized storage that make it a fully self-sufficient preparation workstation.
Designing the island as a dedicated prep zone requires equipping it with the tools and services that preparation requires. A prep sink integrated into the island surface provides water access without travel to the main kitchen sink. A dedicated drawer for preparation tools peelers, graters, mandolines, measuring equipment positioned beneath the prep surface keeps tools at hand without cluttering the counter. A bin or waste slot integrated into the island counter surface allows immediate disposal of preparation waste without the need to carry scraps across the kitchen to a distant bin. Generous counter surface on both sides of the prep sink allows simultaneous preparation of multiple dishes a critical capacity for ambitious cooking sessions and entertaining. The island prep zone combined with a perimeter cooking zone creates a kitchen layout of professional efficiency that enables the level of culinary ambition that serious home cooks aspire to.
6. Open Plan Kitchen Layout with Island as Room Divider
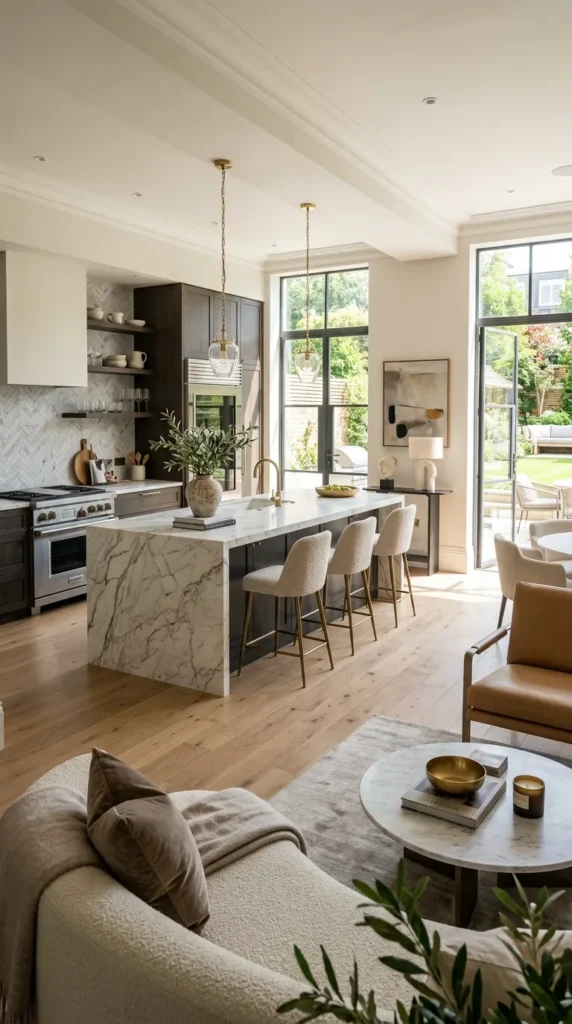
In an open plan home where the kitchen shares a floor plate with the living and dining areas, the kitchen layout with island serves a dual function: the island is simultaneously the kitchen’s most important working element and the primary architectural feature that creates definition, order, and visual structure within the undivided open space. The island positioned at the boundary between the kitchen zone and the adjacent living and dining areas defines each zone’s territory with a designed, finished element creating a sense of place and spatial identity within each zone that the open plan’s absence of walls would otherwise deny.
The room-dividing island must be designed for visibility and beauty from all angles simultaneously. Unlike a purely kitchen island that is seen primarily from within the kitchen zone, the room-dividing island in an open plan space is constantly visible from the living area, from the dining zone, and from every entry point into the combined space. Its design must work as beautifully in the context of the living room as in the context of the kitchen the island’s seating-facing side is effectively a piece of living room furniture and deserves the same design consideration as a sideboard, credenza, or console table in the living zone. Materials, finishes, and details on the living-room-facing side of the island should be of the quality and character appropriate to a living space, regardless of the working kitchen materials and finishes on the other side. This dual-context requirement makes the room-dividing island the most design-complex island configuration available and the one that rewards the greatest investment of design thought and material quality.
7. The Kitchen Layout with Island and Breakfast Bar
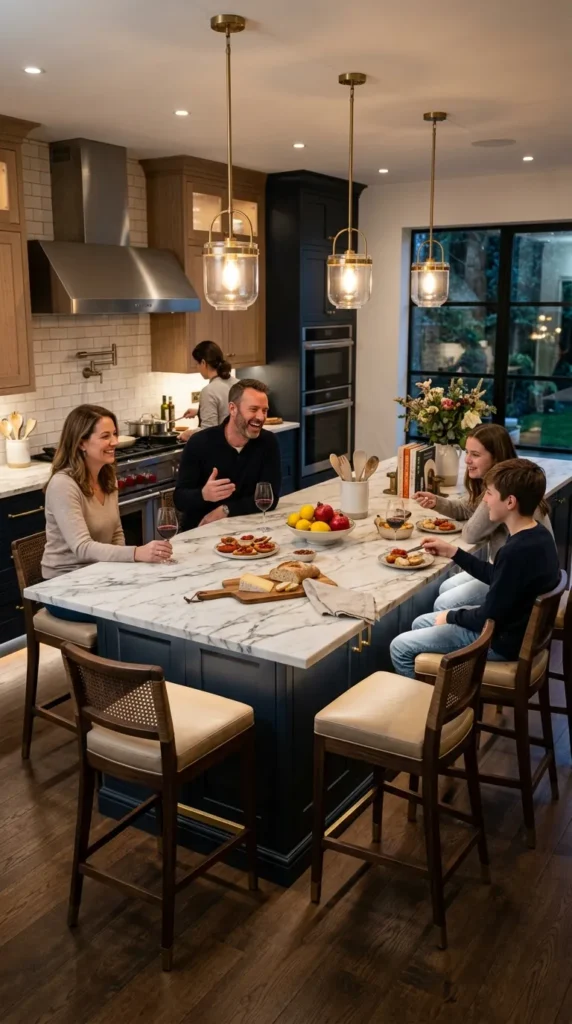
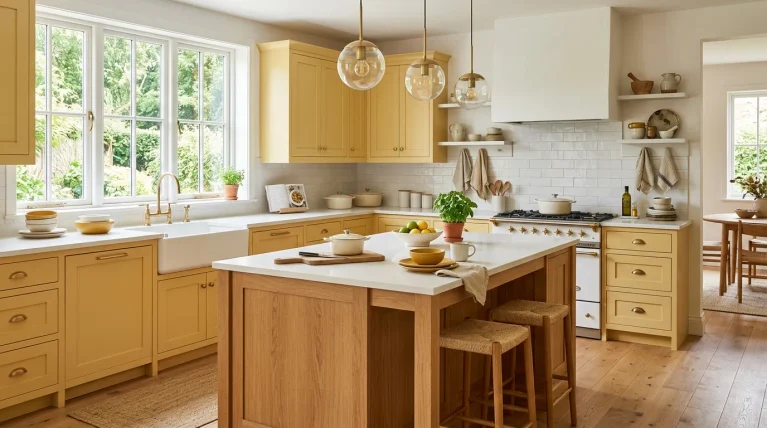
The kitchen layout with an island configured as a breakfast bar incorporating a seating overhang and bar stools that create a casual dining and social gathering surface at the kitchen’s center is the configuration most associated with contemporary open plan domestic life and the kitchen’s role as the home’s social heart. The breakfast bar island transforms the kitchen from a purely functional cooking environment into a multi-purpose domestic hub where morning coffee is drunk, homework is done, casual meals are eaten, and guests gather during dinner parties all while the cook works at the same central surface or at the adjacent perimeter runs.
The breakfast bar configuration works most successfully when the island’s dimensions are precisely calibrated to the seating function. A minimum overhang of 12 inches ideally 15 inches provides comfortable knee space for seated users. Stool spacing of 24 inches per person prevents crowding and allows comfortable sitting and conversation. The island’s length should accommodate the intended number of stools with appropriate spacing plus additional counter surface at each end for display, preparation staging, and visual breathing room. The height of the seating surface whether standard counter height at 36 inches with counter stools at 24 to 26 inches, or bar height at 42 inches with bar stools at 28 to 30 inches determines the seating experience and the island’s visual relationship with surrounding kitchen elements. Counter height creates a more intimate, table-like dining experience. Bar height creates a more elevated, bar-like perching experience and allows the island surface to provide a screen that conceals kitchen preparation mess from the adjacent living area.
8. The Kitchen Layout with Working Island and Social Island
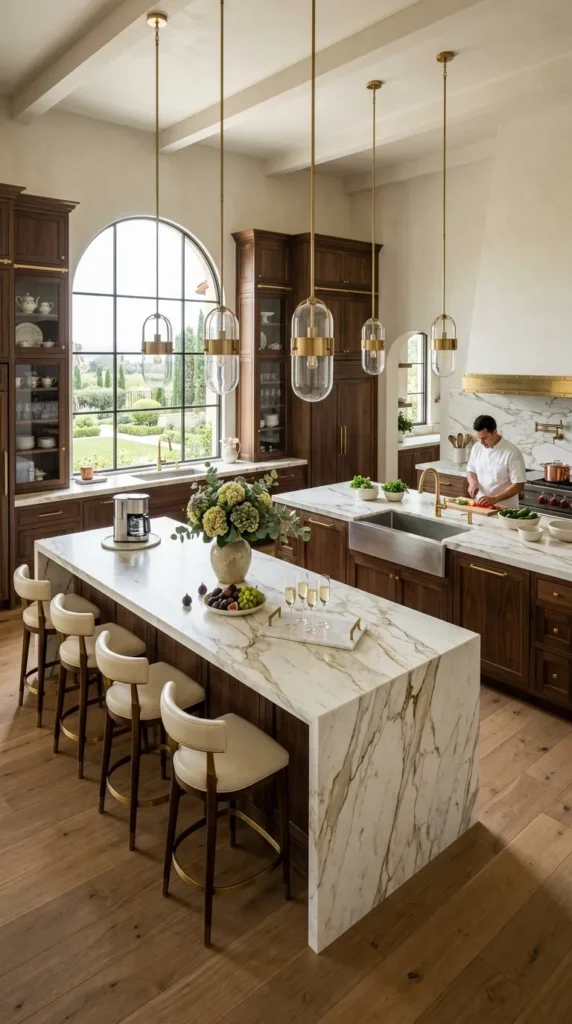
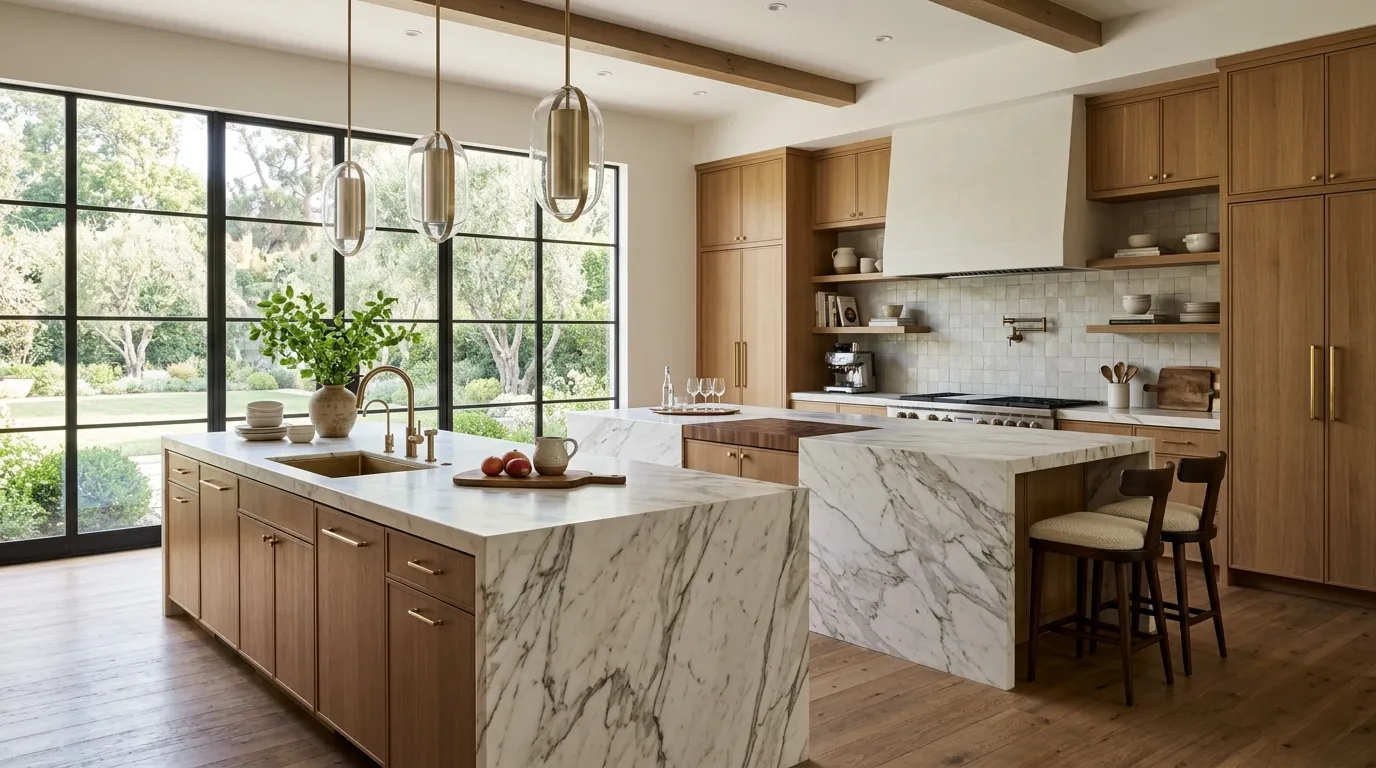
The most ambitious and most functionally complete kitchen layout configuration for very large kitchen spaces is the dual island two separate island elements positioned within the kitchen floor area, each serving a distinct functional purpose. The working island is positioned closer to the perimeter cooking zone, equipped with a prep sink and specialized preparation storage, and oriented for efficient interaction with the hob and main kitchen appliances. The social island is positioned at the boundary between the kitchen and the adjacent living or dining area, equipped with seating and perhaps a wine cooler or drinks storage, and oriented for social interaction with guests and family members in the adjacent spaces.
The dual island kitchen layout creates a physical and spatial separation between the working and social functions of the kitchen that allows serious cooking and active entertaining to occur simultaneously without either activity compromising the other. The cook works intensively at the working island and the perimeter without guests wandering through the preparation zone or getting in the way of cooking activity. Guests gather at the social island within conversational range of the cook but physically separated from the working kitchen zone enjoying drinks, snacks, and conversation without obstructing the cooking process. This separation of kitchen functions into distinct islands creates the domestic equivalent of a restaurant kitchen’s separation between preparation and service areas a kitchen layout configuration that performs with professional efficiency while maintaining the social warmth and connectivity that distinguishes home cooking from institutional food production.
9. The Peninsula Layout as Island Alternative
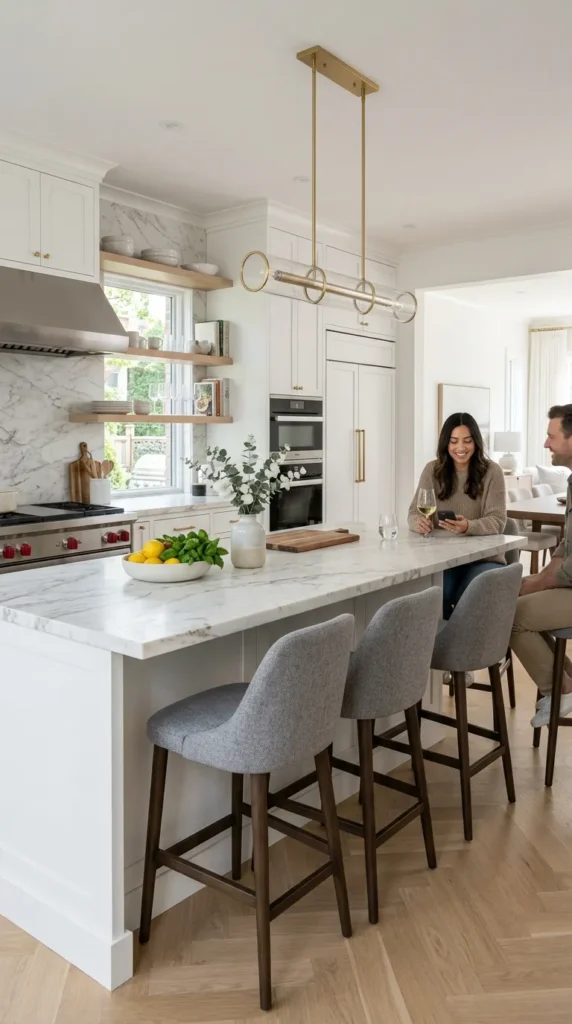
The peninsula is the island’s close relative and most significant alternative a counter element that extends from one perimeter run of kitchen cabinetry rather than standing free in the center of the floor area. Where a true island has clearance on all four sides, a peninsula is connected to the perimeter on one side and open on the remaining three. This connection to the perimeter eliminates the need for routing plumbing, electrical, and ventilation services beneath the floor to reach a freestanding island a significant practical and cost advantage that makes peninsulas accessible in situations where true islands are structurally or financially difficult.
The peninsula creates a U-shaped kitchen configuration from an L-shaped perimeter layout the peninsula extends from the shorter arm of the L to create a third counter run that partially encloses the kitchen floor area. This enclosure creates a stronger sense of kitchen zone definition than an open island in an L-shaped layout while providing similar seating and additional counter surface benefits. The peninsula’s connection to the perimeter makes it more structurally stable than a freestanding island and allows its services sink drainage, electrical outlets, ventilation if a hob is integrated to be routed through the cabinet connection rather than beneath the floor. Seating at a peninsula is typically limited to the open-facing side, giving the peninsula a more directional social dynamic than an island that can accommodate seating on multiple sides. For kitchens where a true island is not feasible due to space or structural constraints, a well-designed peninsula delivers most of the functional and social benefits of an island with fewer practical complications.
10. The Kitchen Island Layout with Integrated Dining Table
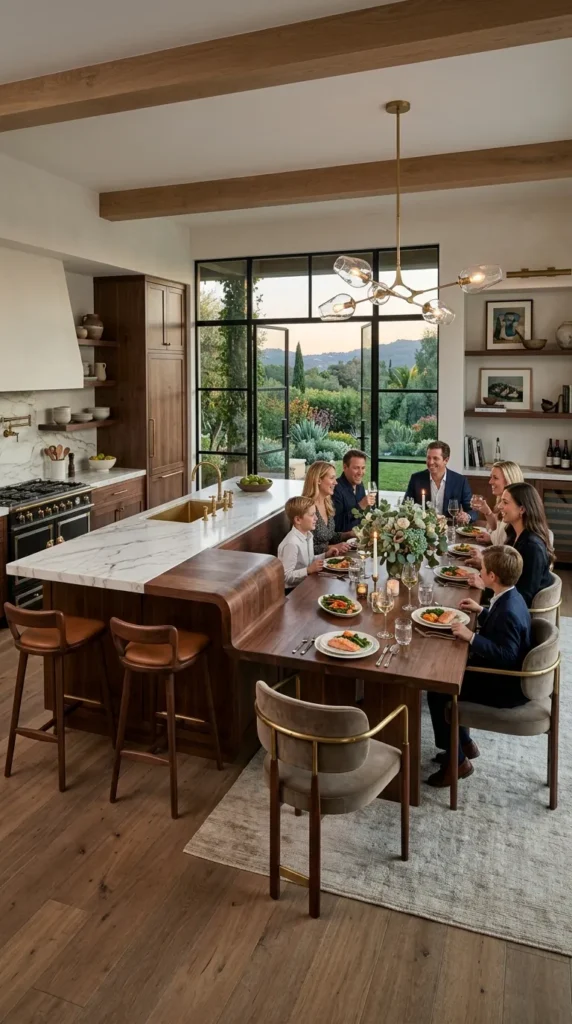
A kitchen island configured with an integrated or attached dining table creates the most space-efficient kitchen and dining solution available combining the island’s kitchen functions with a full dining surface in a single composed element that consumes less floor area than a separate island and dining table while delivering the functionality of both. The dining extension can take several forms: a cantilevered table section that projects from one end of the island at a lower height, a table that extends at the same height as the island counter with taller dining chairs, or a built-in bench configuration where the island forms one side of a booth-style dining arrangement.
The island with integrated dining table is particularly valuable in open plan spaces where a separate dining table would consume significant floor area that the space can ill afford. The combined island and dining element creates a single functional zone that serves for preparation, casual dining, and formal entertaining simultaneously the most versatile single kitchen element available. The transition between island counter height and dining table height where they differ requires careful detailing to feel designed rather than merely functional. A waterfall panel or a deliberate material change at the height transition creates a visual moment that marks the zone shift from kitchen work surface to dining surface. A consistent countertop material running across both island and dining surfaces at the same height creates visual unity at the cost of slightly awkward ergonomics when transitioning from kitchen counter stool height to standard dining chair height.
11. The Kitchen Layout with Corner Island
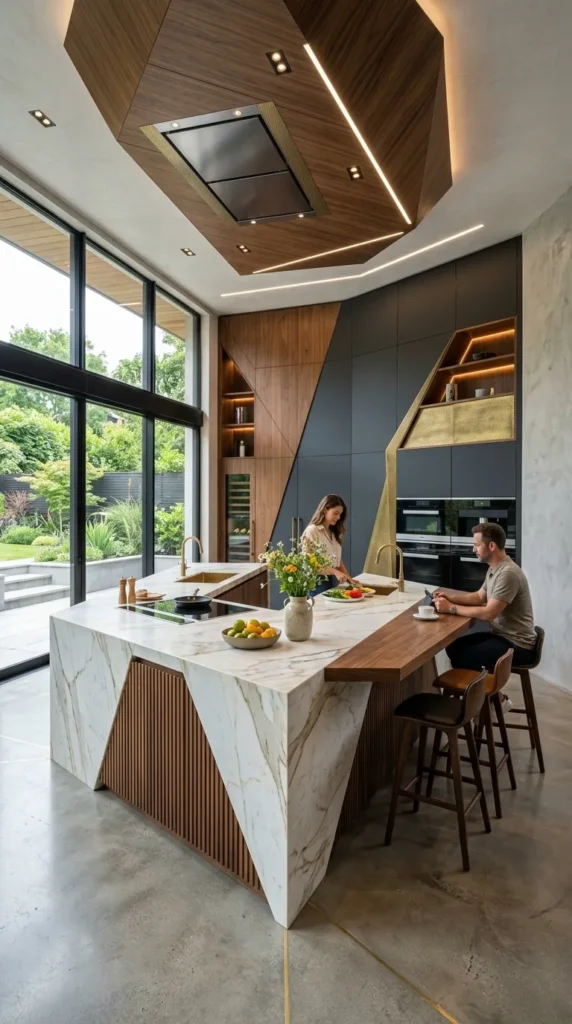
A corner island one positioned in the corner of an L-shaped or U-shaped kitchen, oriented diagonally across the corner rather than parallel to the perimeter walls creates an unusual and architecturally interesting kitchen layout that makes creative use of the corner area that most kitchen layouts leave as transition space between the two perpendicular cabinetry runs. The corner island creates visual interest through its diagonal orientation, which contrasts with the orthogonal geometry of the surrounding perimeter, and creates working surfaces on multiple faces that are accessible from multiple positions within the kitchen.
Corner islands are more complex to design and fabricate than standard rectangular islands precisely because their diagonal orientation creates angled counter edges and corner details that require specialist cutting and precise installation. The practical working clearances around a corner island also require careful calculation the diagonal orientation means that the clearances to the surrounding perimeter walls are measured at angles rather than perpendicular to the island faces, which can create unexpected tight spots in the circulation corridors if not carefully planned. Despite these complexities, a well-designed corner island in a large kitchen creates a genuinely distinctive and spatially interesting configuration that gives the kitchen a custom, architectural quality unavailable from standard rectangular island layouts. The corner island is the choice for homeowners who want a kitchen layout that is genuinely unlike any other one where the island’s form itself becomes a design statement.
Want to add more charm to your kitchen? Explore 14 Beadboard Backsplash Kitchen Ideas for beautiful cottage-inspired backsplash ideas.
12. The Narrow Kitchen Layout with Slim Island
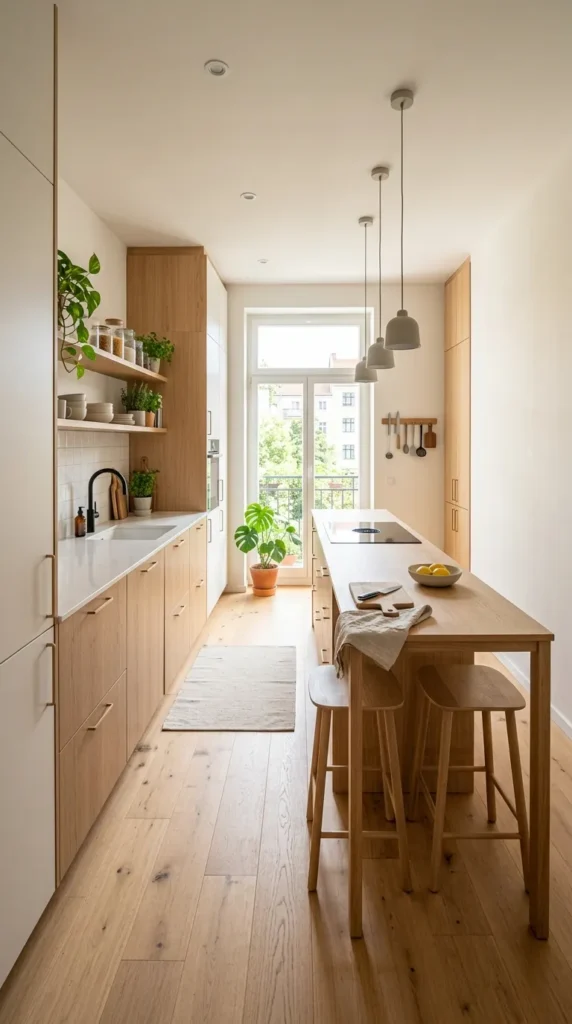
Kitchen layouts in narrow rooms those with widths of 10 to 12 feet present particular challenges for island placement precisely because the minimum clearances required between an island and perimeter walls consume most of the available floor area before the island itself is sized. A standard island of 24 inches depth with 42-inch clearances on both sides requires 108 inches 9 feet of floor width to accommodate comfortably, leaving only 12 to 36 inches of margin in a 10 to 12-foot-wide kitchen. A slim island reduced in depth to 18 inches with 42-inch clearances on both sides requires only 102 inches 8.5 feet creating a marginally more workable configuration in narrow kitchens.
The slim island in a narrow kitchen maximizes its functional contribution by emphasizing what it can deliver within its reduced depth: additional counter surface for preparation and serving, one side of seating at counter height, open shelving or shallow closed storage within its reduced-depth base, and the organizational clarity of a central element that creates a visual focal point and circulation guide within the narrow floor plate. Choose a slim island in a light color and on legs rather than a solid base to create maximum visual openness at floor level this visual lightness is essential in narrow kitchen layouts where a visually heavy island would make the space feel oppressively enclosed. Backless stools that tuck fully beneath the overhang when not in use minimize the island’s visual and physical footprint during cooking when the seating is not needed.
13. The Kitchen Layout with Island and Walk-In Pantry
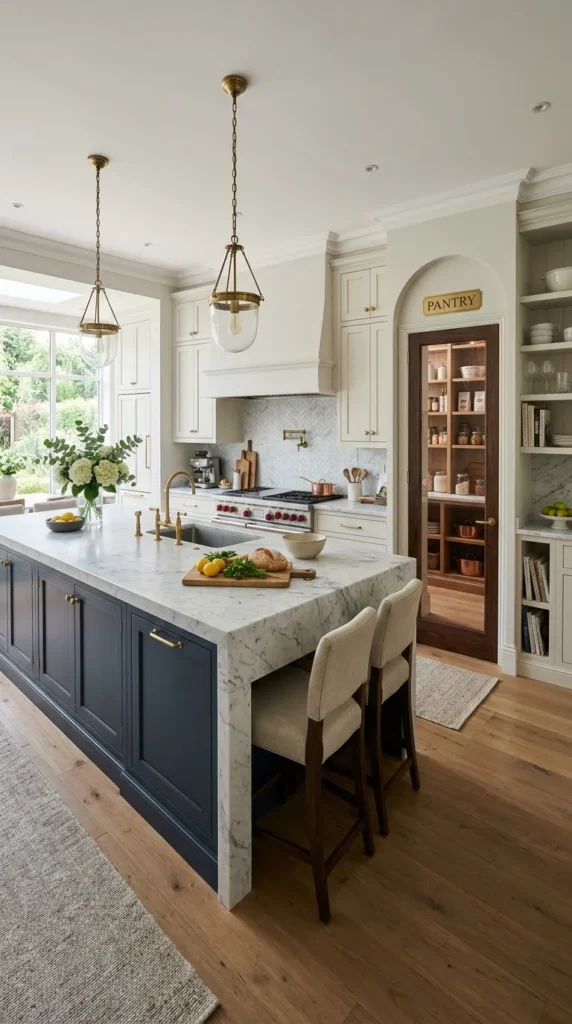
A kitchen layout that combines a central island with a dedicated walk-in pantry creates the ultimate storage solution for serious home cooks and large families the island provides working surface and frequently accessed storage at the kitchen’s center, while the walk-in pantry houses the deep storage of food, kitchen equipment, and small appliances that would otherwise clutter countertops and fill cabinetry across the kitchen’s perimeter. The combination of island and walk-in pantry creates a kitchen layout of extraordinary organizational capacity where everything has its place, countertops remain clear for actual cooking, and the kitchen can be used to its full capacity without the organizational chaos that insufficient storage inevitably creates.
The walk-in pantry in combination with a central island creates a kitchen layout that operates on two distinct organizational levels. The island holds daily-use items preparation tools, frequently used ingredients, the prep sink and associated equipment at the kitchen’s center where they are immediately accessible during cooking. The walk-in pantry holds everything else bulk dry goods, canned and preserved foods, small appliances, serving equipment, entertaining supplies organized on floor-to-ceiling shelving within a dedicated room that keeps the main kitchen free of clutter. The doorway between the kitchen and the walk-in pantry becomes a critical traffic point in the kitchen layout, and its position should be planned to allow free movement between pantry and island without crossing the primary cooking zone positioning the pantry entrance close to the island but away from the hob and primary cooking area creates the most efficient traffic flow between storage and preparation zones.
14. The Kitchen Layout with Island Designed for Entertaining
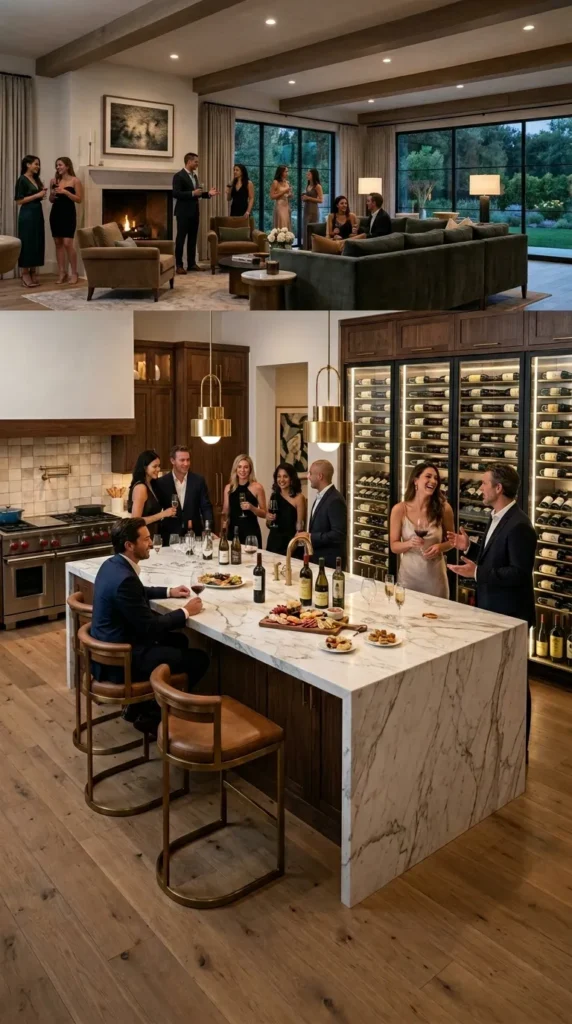
A kitchen layout specifically designed with entertaining as its primary consideration where the island’s configuration, positioning, and equipment are all optimized for the simultaneous demands of serious cooking and active social hosting creates a kitchen environment that handles the most demanding domestic occasions with genuine grace and efficiency. The entertaining-optimized kitchen layout acknowledges the fundamental social reality of contemporary home life: that parties, gatherings, and celebrations happen in the kitchen, and that a kitchen designed purely for cooking efficiency without social consideration will frustrate both the host and the guests at every entertaining occasion.
The entertaining kitchen layout places the island at the boundary between the working kitchen zone and the social space dining area, living room, or outdoor terrace where it serves simultaneously as a working preparation surface for the cook and a gathering point and bar surface for guests. The island is oriented so that the cook faces the social space while working, creating a connected cooking experience where host and guests are in continuous visual and conversational contact throughout the event. The island is equipped with a wine cooler for easy access to bottles for both cook and guests, a prep sink that allows the cook to work at the island facing guests without retreating to the perimeter kitchen sink, generous counter surface for serving platters, and seating for the maximum number of guests the island’s dimensions allow. The perimeter kitchen runs behind the cook provide the serious cooking equipment the main hob, the ovens, the primary storage while the island handles the social interface. This separation of the entertaining kitchen into a working back zone and a social front zone creates the domestic equivalent of a restaurant’s pass the interface between kitchen production and dining service bringing professional kitchen logic into the home with results that transform the experience of cooking for and with others.
Planning Your Kitchen Layout with Island
The kitchen layout with island at its most successful is not the result of choosing a configuration from a catalogue and fitting it into your available space it is the result of careful analysis of your space’s specific dimensions, your household’s genuine functional requirements, your social habits and entertaining patterns, and your aesthetic values and design preferences. Every kitchen layout decision interacts with every other decision, and changes to one element ripple through the entire configuration. Begin with the non-negotiable foundations room dimensions, structural constraints, existing service locations, and required clearances and work systematically through the configuration options to find the layout that best serves your specific combination of space, function, and aesthetic.
Invest in the planning process before investing in materials and construction. A kitchen layout with island that is planned with genuine care and professional expertise whether through a specialist kitchen designer, an interior architect, or your own thorough research and planning will deliver daily functional pleasure for the lifetime of the house. A poorly planned kitchen that is beautifully finished will frustrate its users every day regardless of the quality of its materials. The right kitchen layout with island for your home is the one that makes every cooking session more efficient, every family morning more comfortable, every entertaining occasion more graceful, and every daily interaction with your kitchen more pleasurable. Invest the thought, the planning, and the professional guidance that finding this layout requires, and the reward is a kitchen that genuinely improves your daily life in ways that you will appreciate and enjoy for as long as you live in your home.