15 Kitchen Ceiling Ideas Worth Considering
The ceiling is the one surface in the kitchen that nobody touches and almost nobody thinks about until they are standing in a room that got it right and suddenly understanding what they have been missing. Most kitchens have a flat white ceiling applied as a default rather than a decision, and there is nothing wrong with that exactly, but there is so much more available if you are willing to look up and treat the ceiling as a genuine design opportunity rather than a surface to be finished and forgotten. The kitchen ceiling has more potential than any other room in the house because the kitchen is where people spend real time, where the light matters for practical reasons as well as aesthetic ones, and where a ceiling that does something interesting pays dividends every single day.
The ideas here range from the straightforward and affordable to the architecturally ambitious, from things you can do in a weekend to decisions that require planning and professional help. What they share is the recognition that the ceiling deserves as much thought as the cabinetry or the countertops, and that getting it right completes the kitchen in a way that nothing else quite manages to do.
1. Classic White Painted Ceiling
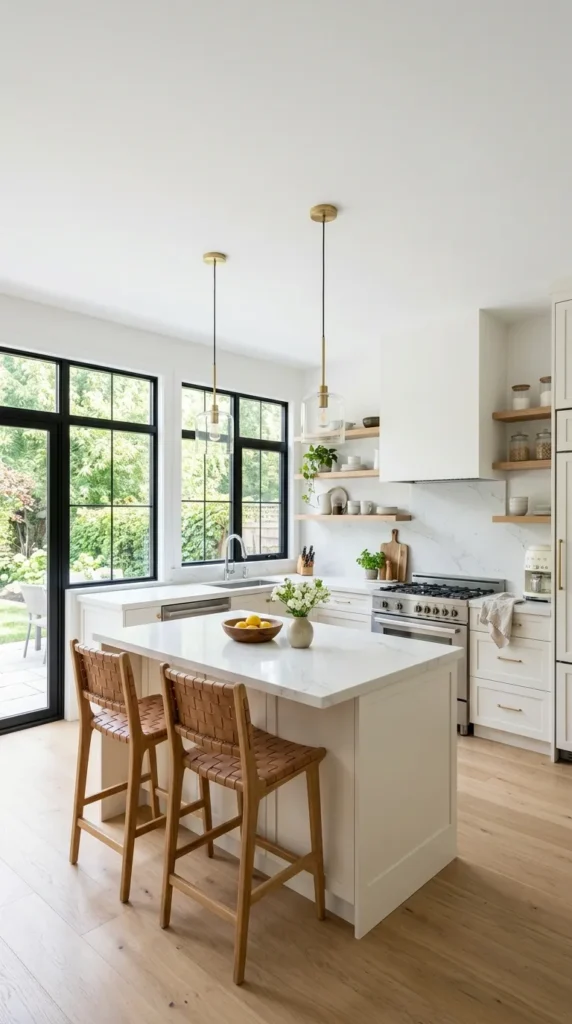
The white painted ceiling is a classic for reasons that hold up under scrutiny rather than just tradition. White reflects more light than any other color, bouncing natural and artificial light back down into the kitchen and contributing to the overall brightness that makes a working kitchen pleasant to spend time in. In a kitchen with strong color on the cabinetry or the walls, a white ceiling provides the visual breathing room that prevents the room from feeling overworked or claustrophobic. It is the neutral that allows every other element to do its job without competition from above.
The difference between a white ceiling that looks finished and one that looks like a leftover is almost entirely in the paint quality and the preparation. A high quality ceiling paint applied over properly primed and filled plasterwork creates a surface that reads as clean and deliberate. A cheap paint applied over imperfectly prepared plaster reads as neglected regardless of how beautiful the rest of the kitchen is. Choose a flat or very low sheen finish for the ceiling so that any surface imperfections are minimized rather than highlighted by the reflection of the light, and paint the ceiling before the walls so that any drips can be covered rather than touched up.
2. Exposed Timber Beams
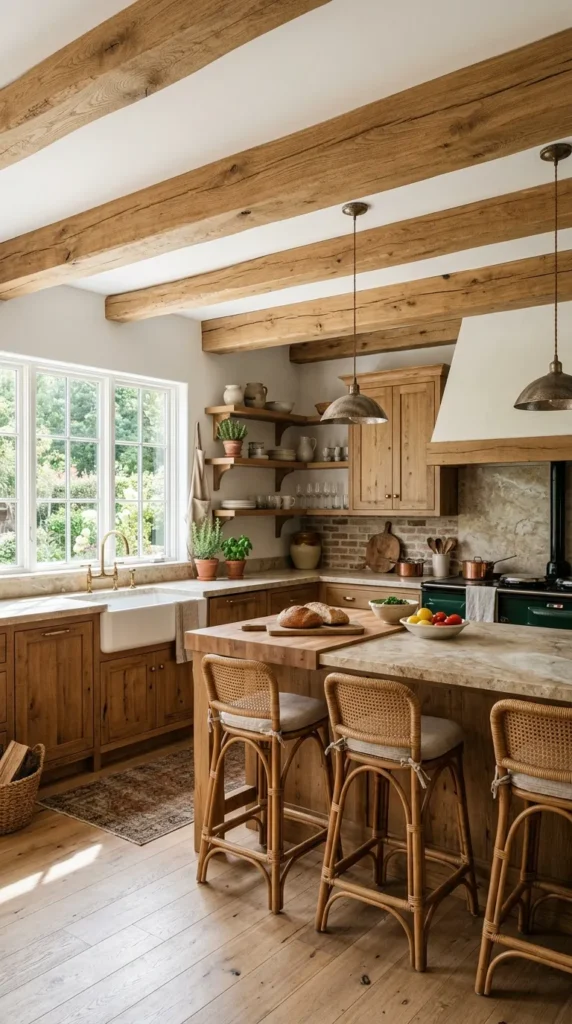
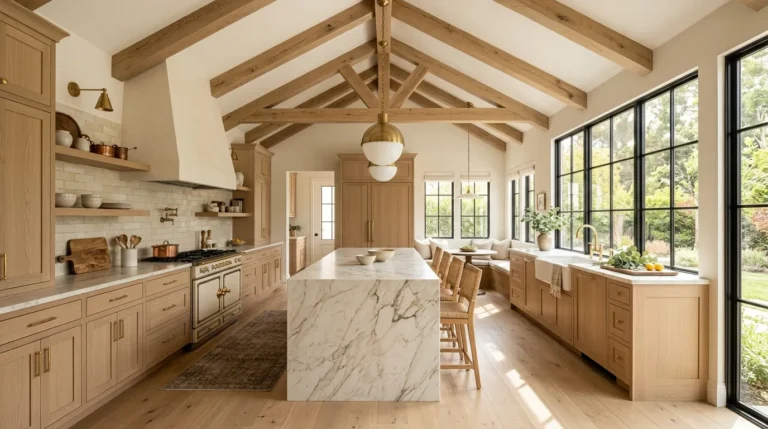
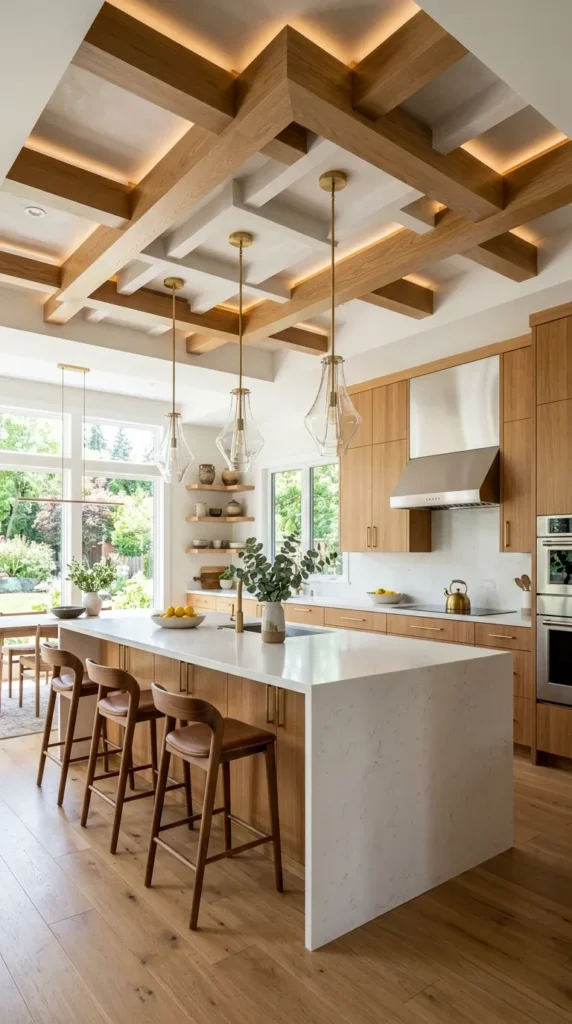
Exposed timber beams on a kitchen ceiling do something that very few other ceiling treatments manage, which is to add genuine warmth to the upper portion of the room where warmth is otherwise very difficult to introduce. The cabinetry and the countertops and the flooring all contribute their materials and their warmth at lower levels, but the ceiling is typically a single flat surface with no material character at all. Timber beams change that completely. The grain, the color variation, the slight irregularity of real timber overhead creates a ceiling of genuine material richness that makes the whole kitchen feel more grounded and more beautiful.
Dark stained beams against a white ceiling create the most graphic and dramatic version of this treatment, strongly associated with farmhouse and traditional kitchen aesthetics but genuinely adaptable to contemporary settings when the beams are clean in profile and minimal in number. Natural unstained beams in pale timber create a lighter, more Scandinavian quality that suits kitchens with a preference for organic warmth without visual heaviness. Faux beams, lightweight timber casings that wrap around a structural form or attach directly to the ceiling, make this treatment accessible in kitchens where real structural beams do not exist and where the cost or disruption of installing genuine ones is not practical.
3. Tongue and Groove Timber Paneling
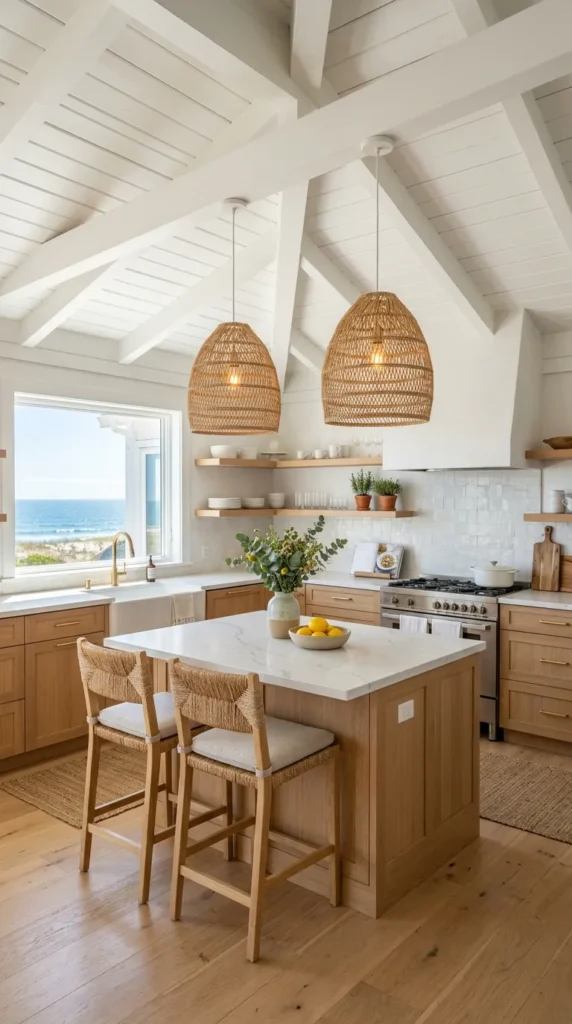
Tongue and groove timber paneling applied to the kitchen ceiling creates a surface of considerable warmth and craft quality that transforms the room more completely than almost any other single ceiling intervention. The linear pattern of the planks, whether running parallel to the long axis of the kitchen or perpendicular to it, creates a directional emphasis overhead that gives the ceiling a sense of movement and design intention rather than simply filling the space between the walls. In a beach house or a cabin kitchen, tongue and groove ceiling paneling is the detail that most authentically captures the character of those beloved building types.
White painted tongue and groove suits contemporary coastal kitchens where brightness and freshness are the primary qualities being pursued. Natural timber paneling in pale pine or oak suits farmhouse and transitional kitchens where organic warmth is the goal. The direction of the planks matters more than most people realize when planning this treatment. Planks running the length of a galley kitchen emphasize its length and make it feel more tunnel like. Planks running across a galley kitchen break the length into segments and make the room feel wider. In a square or roughly square kitchen, diagonal planking creates the most dynamic and most visually interesting result.
4. Coffered Ceiling
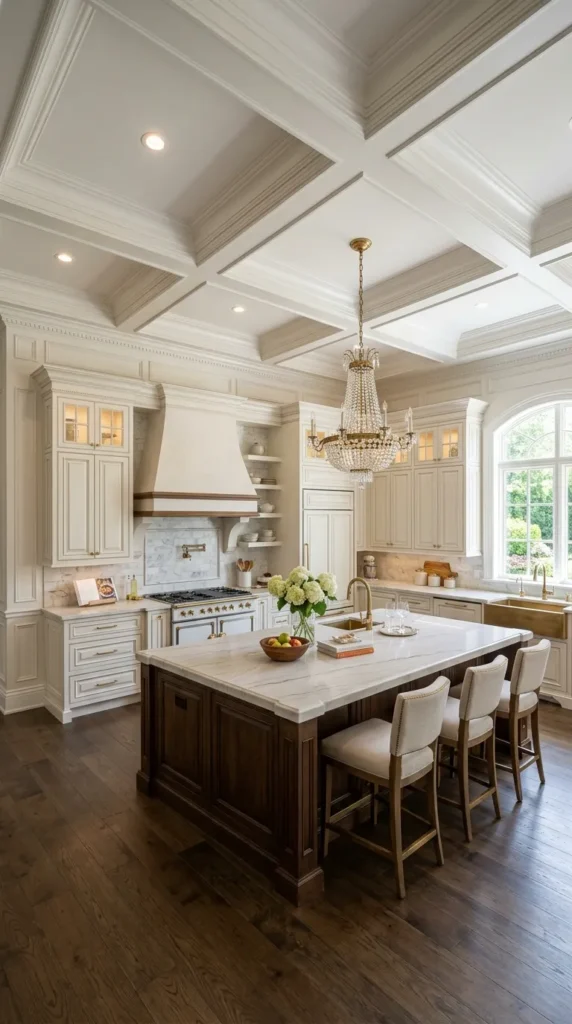
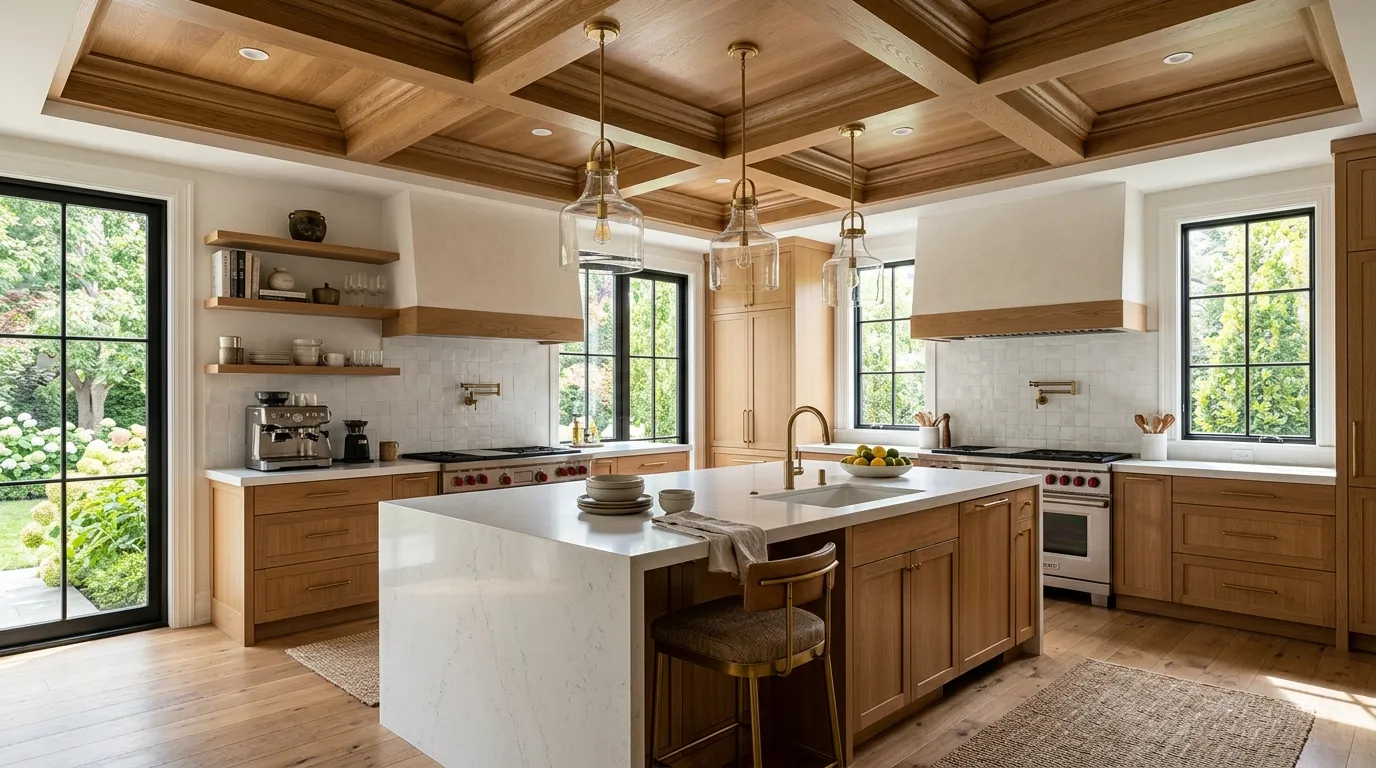
A coffered ceiling, where the flat ceiling surface is divided into a grid of recessed rectangular or square panels by a framework of intersecting beams or moldings, creates a kitchen ceiling of genuine architectural formality and classical beauty. The depth of the coffers creates shadow lines that give the ceiling a three dimensional quality that no flat surface can approach, and the regular geometry of the grid creates a visual rhythm overhead that suits traditional, transitional, and even some contemporary kitchen aesthetics depending on the profile and proportion of the coffering. It is a ceiling treatment that communicates genuine investment in the architecture of the kitchen and elevates the room to a different level of considered design.
The scale of the coffering should be determined by the dimensions of the kitchen rather than by any abstract preference for deep or shallow coffers. A small kitchen benefits from smaller, shallower coffers that add architectural interest without making the ceiling feel heavy or low. A large kitchen can accommodate deeper, more dramatic coffering that creates genuine shadow and genuine architectural presence. Painting the coffers in a contrasting color to the surrounding ceiling framework, a pale warm grey inside the coffers against a white framework for example, creates additional depth and visual interest. Installing recessed lighting within the coffers places the light source inside the architectural element and creates a quality of integrated, even illumination that suits the formal character of coffered ceiling kitchens.
Pair your ceiling design with a beautiful backsplash by exploring 14 Beadboard Backsplash Kitchen Ideas for timeless kitchen style.
5. Painted Ceiling in a Deep Color
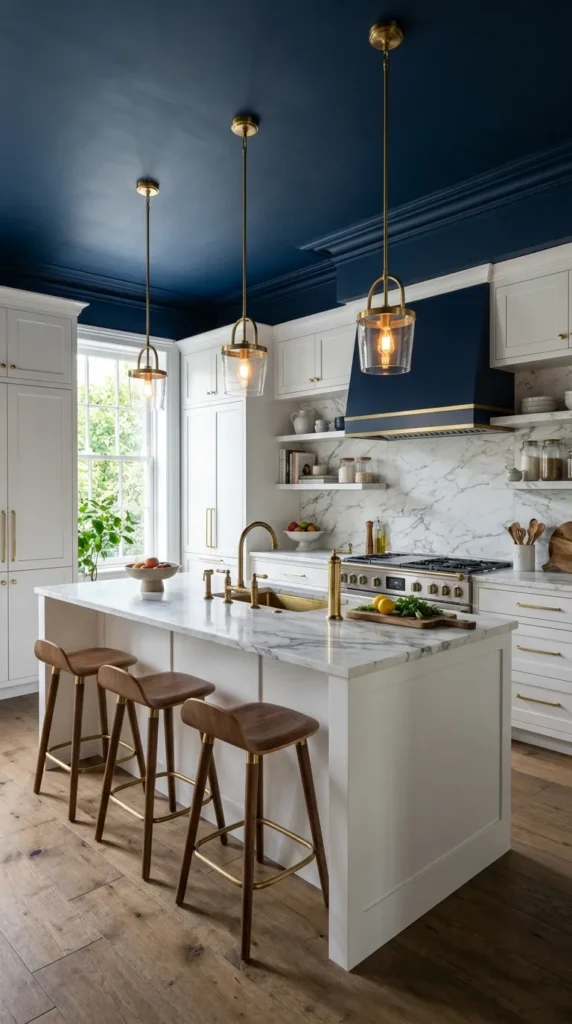
Painting the kitchen ceiling in a deep saturated color is the ceiling decision that requires the most confidence and delivers the most dramatic result. A deep navy ceiling above white cabinetry and pale stone countertops creates a kitchen of extraordinary atmosphere and design conviction. A forest green ceiling in a kitchen with natural timber elements and brass hardware creates a botanical richness that feels simultaneously contemporary and timeless. A terracotta or burnt orange ceiling in a kitchen with warm materials and abundant natural light creates a Mediterranean warmth that makes the room feel genuinely enveloping and alive.
The practical reality of a dark ceiling in a kitchen is that it absorbs light rather than reflecting it, which means the artificial lighting in the room needs to be planned carefully to compensate for the reduced light reflection from the ceiling surface. Recessed downlights in adequate numbers, under cabinet task lighting directed at the work surfaces, and pendant lighting over the island or dining area all contribute to maintaining the kitchen’s practical light levels despite the dark ceiling above. The result, when the lighting is well planned, is a kitchen that functions beautifully by day when natural light is abundant and feels genuinely atmospheric and beautiful by evening when the artificial lighting creates pools of warm light against the deep colored ceiling overhead.
6. Skylight Installation
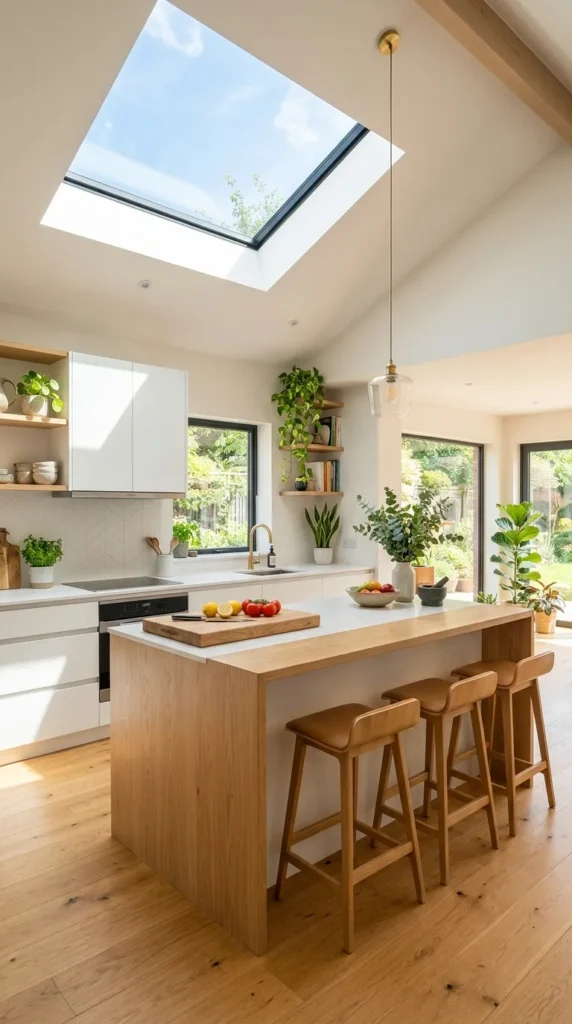
A skylight in the kitchen ceiling brings natural light into the room from directly above, creating a quality of illumination that is completely different from the light that enters through side windows. Overhead natural light is more even, more shadow free, and more consistent throughout the day than side light, which moves across the kitchen as the sun tracks across the sky and creates areas of bright light and shadow that shift continuously. A well positioned skylight eliminates the dark zones that kitchens with side windows only sometimes suffer from and creates a quality of consistent natural brightness that makes the kitchen a genuinely pleasant working environment throughout the day.
A roof lantern, a glazed structure that rises above the flat or pitched roof level to create a light well over the kitchen below, is the most dramatic and most architecturally significant version of the skylight idea. Where the kitchen layout and the roof structure permit, a roof lantern transforms the kitchen into one of the most luminous domestic spaces imaginable, filling the room with changing natural light that creates a genuine connection to the sky and the weather above. More modest skylight options, including tubular skylights that channel daylight through a reflective tube from the roof surface to a diffuser at ceiling level, make the benefits of overhead natural light accessible in kitchens where full skylight installation is not structurally or financially practical.
7. Industrial Exposed Ceiling
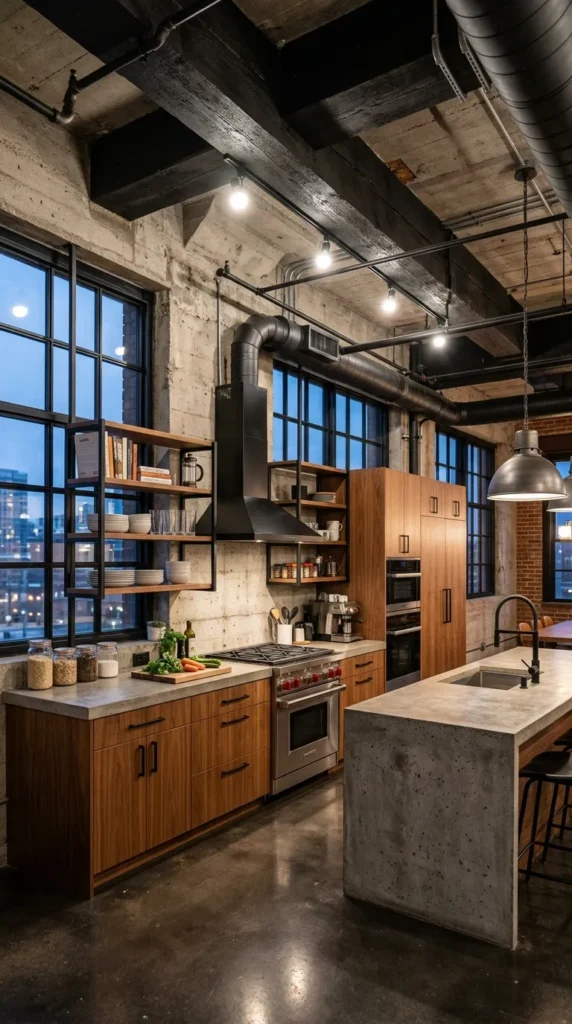
Leaving the kitchen ceiling unfinished, with the structural elements, the joists, the pipework, the electrical conduits, all visible and painted in a uniform color, typically black or very dark grey, creates an industrial aesthetic that suits loft kitchens, converted commercial spaces, and any kitchen that is committed to an aesthetic of material honesty and structural exposure. The exposed ceiling makes visible what is normally concealed, which creates a quality of transparency and authenticity that appeals strongly to the industrial and contemporary kitchen aesthetic where pretension and concealment are deliberately avoided.
The practical requirement for an exposed industrial ceiling in a kitchen is that all of the exposed elements, the pipework, the conduits, the structural members, need to be arranged and finished with enough care that they read as deliberate rather than accidental. Random pipework in mismatched finishes and structural elements in varying states of completion look unfinished rather than industrial, and the difference between an exposed ceiling that reads as designed and one that reads as abandoned is entirely in the quality of attention paid to what is being exposed and how. Paint everything in the same color, route conduits and pipework in deliberate parallel lines rather than random paths, and the exposed ceiling becomes a genuine design feature rather than a shortcut.
8. Decorative Plaster Ceiling
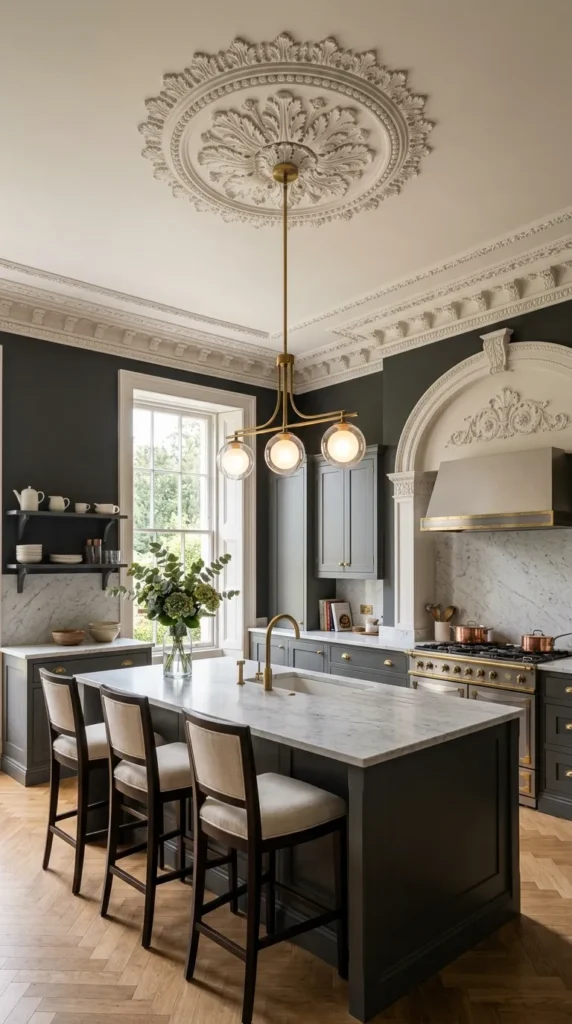
Decorative plasterwork on the kitchen ceiling, whether in the form of a traditional plaster cornice running around the perimeter of the ceiling, a central rose from which a pendant light hangs, or more elaborate panel moldings creating geometric patterns across the ceiling surface, creates a kitchen of considerable architectural formality and historical character. Decorative plaster is the ceiling treatment most associated with the formal domestic architecture of the eighteenth and nineteenth centuries, and bringing it into the kitchen creates a room that feels connected to that tradition of considered domestic design in a way that very few other ceiling treatments can manage.
Contemporary plaster ceiling details do not need to replicate historical ornament exactly to achieve this quality. A simple plaster cornice in a clean, restrained profile creates the sense of architectural completion that the ceiling edge typically lacks without committing to elaborate historical ornamentation. A ceiling rose in a clean geometric form rather than a traditional floral design suits contemporary kitchens where the historical reference is wanted but the historical ornament would feel out of place. Modern plaster details in a kitchen with otherwise contemporary design choices create an interesting tension between old and new that gives the kitchen a layered quality and a sense of design intelligence that purely contemporary kitchens sometimes lack.
9. Mirror or Reflective Ceiling Panels
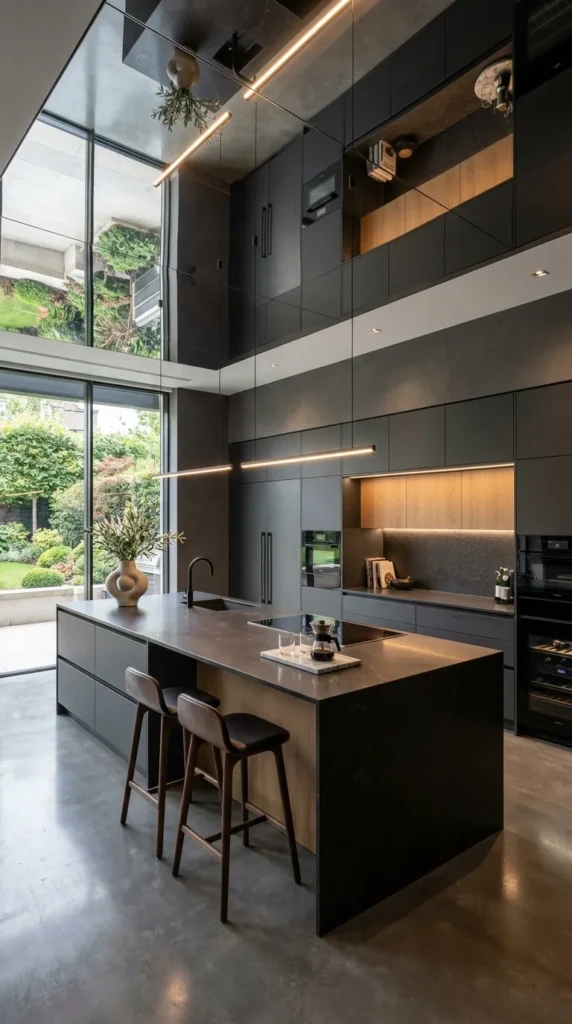
Mirrored or reflective ceiling panels in a kitchen create an effect of extraordinary visual expansion that suits small and narrow kitchens in particular, because the reflection of the kitchen’s contents in the ceiling surface above creates the impression of the room extending upward into a second version of itself. The counter surfaces, the cabinetry, the pendant lights, the people in the kitchen, all appear reflected in the ceiling and the result is a room that feels dramatically more generous in its dimensions than its actual measurements would suggest. This is a bold and somewhat unconventional ceiling choice that suits kitchens with a commitment to drama and visual experimentation.
The maintenance reality of reflective ceiling surfaces in a kitchen requires honest acknowledgment. Kitchen ceilings are exposed to rising steam, grease vapors, and cooking odors that settle on all ceiling surfaces, and a reflective surface shows this accumulation far more clearly than a painted one because any cloudiness or residue immediately reduces the clarity of the reflection that is the entire point of the material choice. Adequate kitchen ventilation through a properly specified extractor hood is essential in any kitchen with a reflective ceiling, and the ceiling surface requires more frequent cleaning than a painted alternative to maintain the clarity that makes it worth having.
10. Stretched Fabric Ceiling
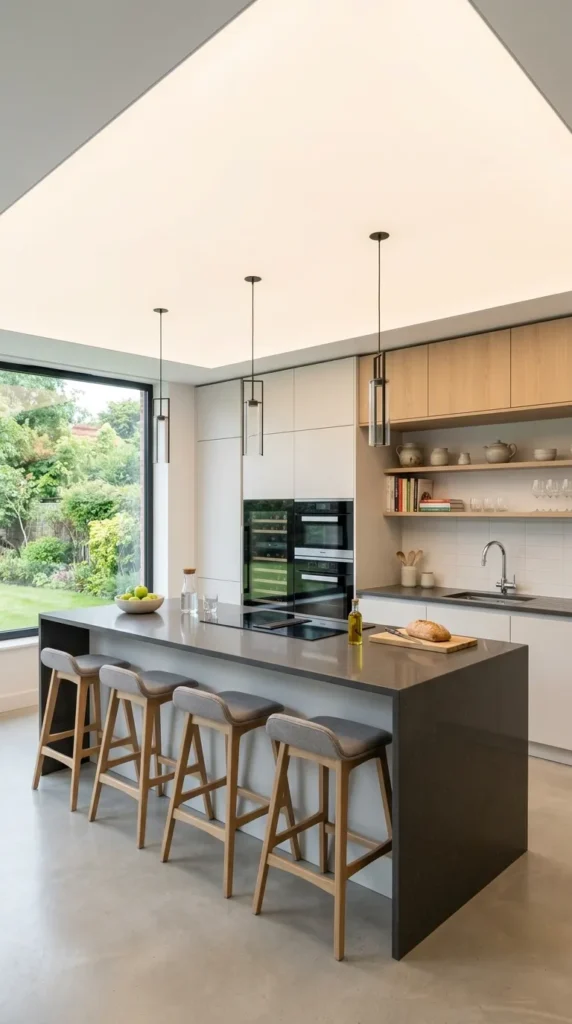
A stretched fabric ceiling, where a lightweight fabric is tensioned across the ceiling space to create a smooth, seamless surface that can be backlit from above or simply used as a clean alternative to plasterwork, creates a kitchen ceiling of unusual softness and contemporary sophistication. The fabric surface has an acoustic quality that hard plaster and timber ceilings lack, absorbing sound rather than reflecting it and making the kitchen feel quieter and more comfortable for the people in it. In a kitchen with hard floors, hard countertops, and hard cabinetry surfaces on every side, the acoustic softness of a fabric ceiling makes a meaningful difference to the quality of the space.
Backlit stretched fabric ceilings, where LED lighting is installed above the fabric and the light diffuses through it to create a softly glowing ceiling surface, create a kitchen of genuinely distinctive atmosphere that no other ceiling treatment replicates. The light is even, shadow free, and completely without the harshness of direct lighting, creating a quality of illumination that is particularly flattering and particularly pleasant for the people spending time in the kitchen. The fabric color, typically white or very pale, determines the color temperature of the diffused light and should be chosen in relation to the other light sources in the kitchen to create a consistent and harmonious overall light quality.
11. Recessed Lighting Grid
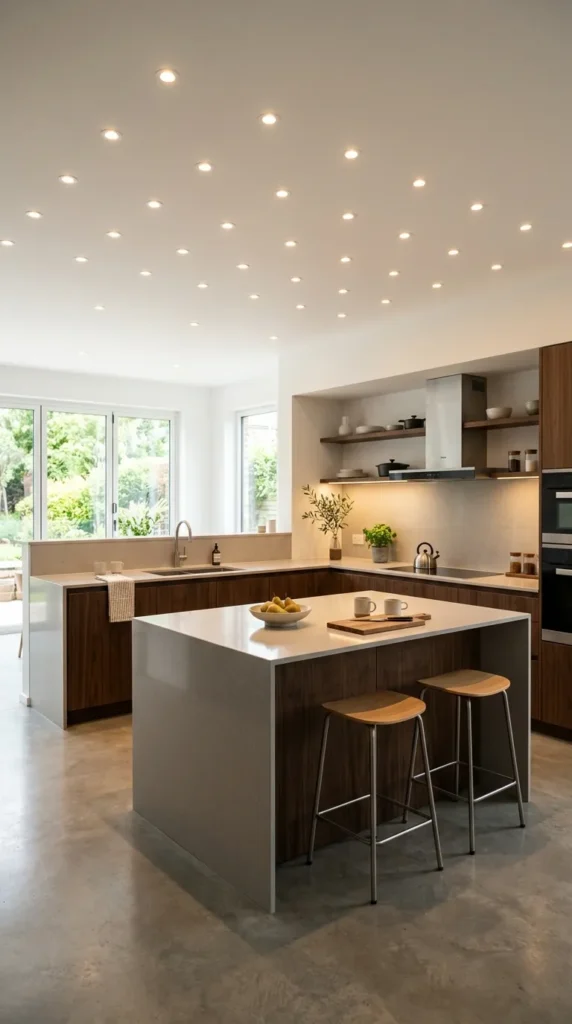
A ceiling fitted with a carefully planned grid of recessed downlights, positioned to provide even task lighting across every working surface in the kitchen, is the ceiling treatment that prioritizes function over decoration and succeeds by doing that single thing exceptionally well. The best recessed lighting grids are invisible when the lights are off, reading simply as a flat painted ceiling with small circular apertures arranged in a pattern that only reveals its logic when the lights are switched on and the kitchen is uniformly and beautifully illuminated from above. The invisibility of the ceiling treatment when the lights are off is part of what makes this approach so effective, because it allows the kitchen’s other design elements to take precedence without competition from the ceiling.
The planning of a recessed lighting grid requires more thought than simply spacing lights at regular intervals across the ceiling. The position of the island, the location of the primary work surfaces, the position of the sink, and the natural light sources all need to be considered in relation to the lighting grid so that the downlights are providing directed illumination where it is genuinely needed rather than simply filling the ceiling with light sources in a pattern that looks balanced from the floor but fails to illuminate the actual working zones of the kitchen effectively. Work with a lighting designer or a kitchen designer who has genuine expertise in kitchen lighting to develop a grid plan before any ceiling work begins.
12. Greenhouse or Glass Ceiling
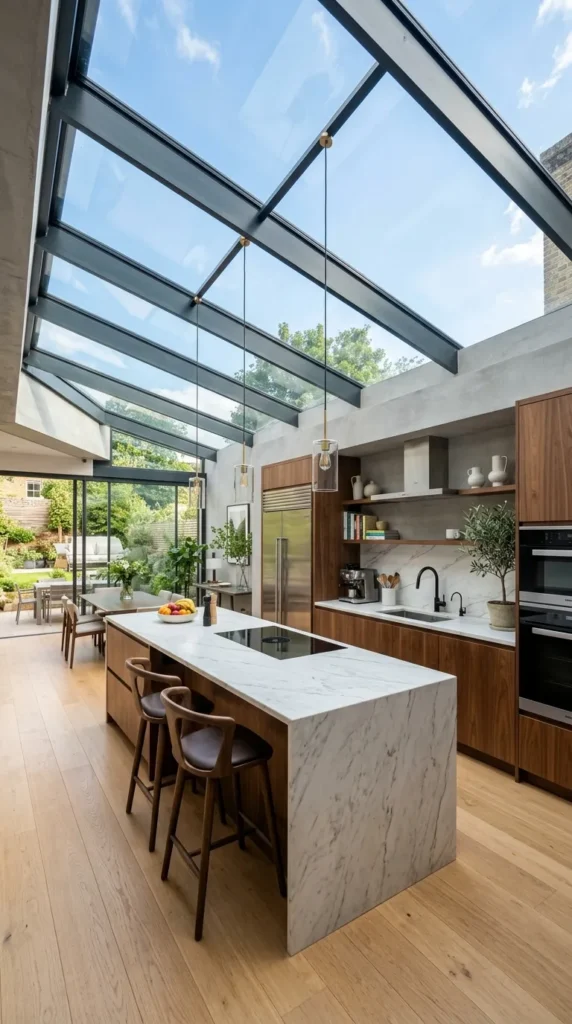
A glass ceiling over a kitchen, whether in the form of a full glass roof, a series of roof lights set flush with the ceiling plane, or a glazed lantern structure rising above the kitchen volume, creates the most luminous and most dramatically connected to the outdoors kitchen ceiling available. A kitchen under a glass ceiling experiences the full character of the sky above throughout the day and throughout the seasons, the pale blue of a clear morning, the dramatic cloud formations of a stormy afternoon, the deep orange of a winter sunset, and this connection to the natural light cycle creates a quality of daily experience in the kitchen that no artificial lighting system, however sophisticated, can replicate.
The practical considerations for a glass ceiling kitchen are more complex than for any other ceiling type. Structural engineering is required to create the framework that supports the glazing. Thermal performance needs careful specification to prevent the kitchen from overheating in summer and losing excessive heat in winter. Condensation management requires attention in a kitchen environment where cooking generates significant moisture. Cleaning the glass from above is a maintenance task that requires either a walkable glazing specification or a professional cleaning arrangement. All of these considerations are manageable and have well developed solutions, but they need to be addressed at the design stage rather than discovered after installation.
Complete the look with these 14 Black and White Kitchen Countertops Ideas for a classic kitchen finish.
13. Painted Geometric Pattern
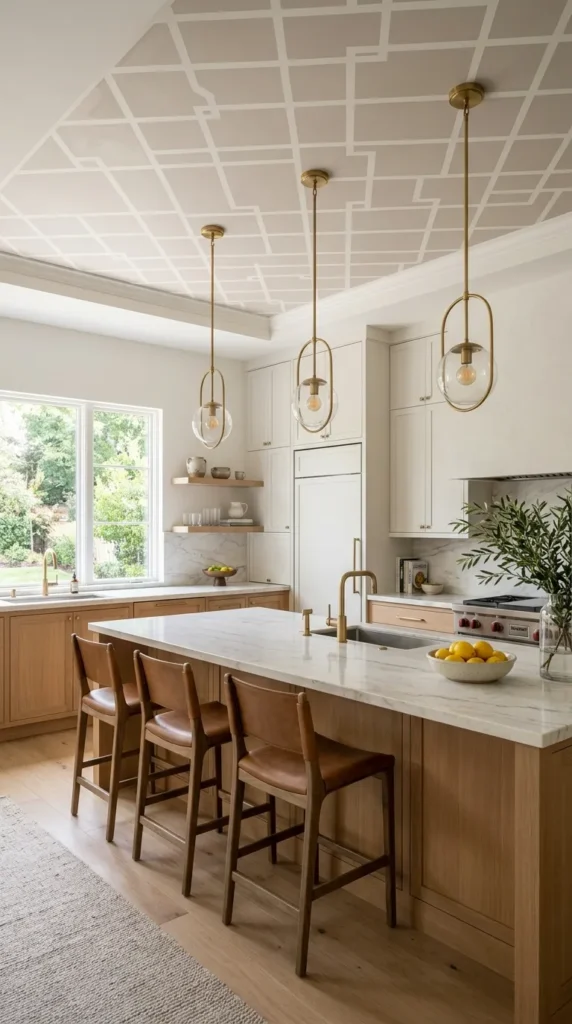
A painted geometric pattern on the kitchen ceiling, whether applied freehand, with tape, or with stencils, creates a ceiling of genuine visual interest and personal character that no standard ceiling finish can approach. A simple repeating geometric, a grid of diamonds, a pattern of overlapping hexagons, a series of parallel stripes in two tones, transforms the ceiling from a blank plane into a surface worth looking at and creates a kitchen whose ceiling is a genuine design feature rather than a neutral backdrop. The pattern can be bold or subtle depending on the colors chosen, dramatic in high contrast black and white or quietly present in two tones of the same color.
The execution of a painted geometric ceiling requires patience and precision. Tape and careful measurement produce the clean lines that make a geometric pattern look designed rather than improvised, and taking the time to plan the pattern on paper before applying it to the ceiling prevents the misalignments and awkward junctions at the ceiling edges that betray inadequate planning. Choose colors that relate to the rest of the kitchen’s palette rather than introducing entirely new colors at ceiling level, because a geometric pattern in colors that already appear elsewhere in the kitchen reads as part of a considered design strategy while a pattern in entirely new colors reads as an isolated gesture disconnected from the room below it.
14. Integrated Ceiling and Cabinetry
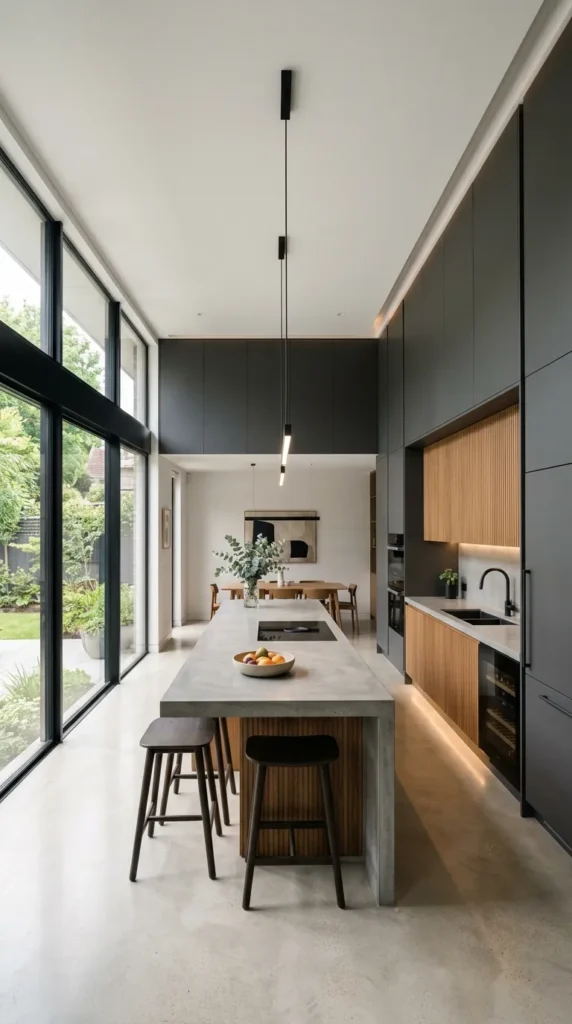
A kitchen ceiling that integrates with the cabinetry below, where the upper cabinets run to ceiling height and the ceiling finish continues seamlessly down to meet them without any visible gap or junction, creates a kitchen of extraordinary visual coherence and architectural resolution. The junction between the top of the upper cabinets and the ceiling is one of the most awkward and most commonly poorly resolved details in kitchen design, typically resulting in a gap that collects dust and grease and reads as unfinished regardless of how beautiful the rest of the kitchen is. Eliminating this gap by taking the cabinetry to the ceiling creates a kitchen whose upper zone is clean, resolved, and genuinely beautiful.
The ceiling finish in this configuration needs to be specified in relation to the cabinet finish above the cabinetry and in the visible zones of the ceiling between and above the cabinet runs. A seamless painted finish in the same color as the cabinet fronts creates the most integrated and most visually calm result. A contrasting ceiling color above the cabinet tops and in the open ceiling zones creates a more defined distinction between the cabinetry and the ceiling while maintaining the resolved quality of the junction where they meet. Whatever the finish relationship chosen, the detail at the top of the cabinet, the way the cabinet door, the cabinet carcass, and the ceiling surface meet and relate to each other, deserves careful specification and careful execution.
15. Acoustic Ceiling Tiles
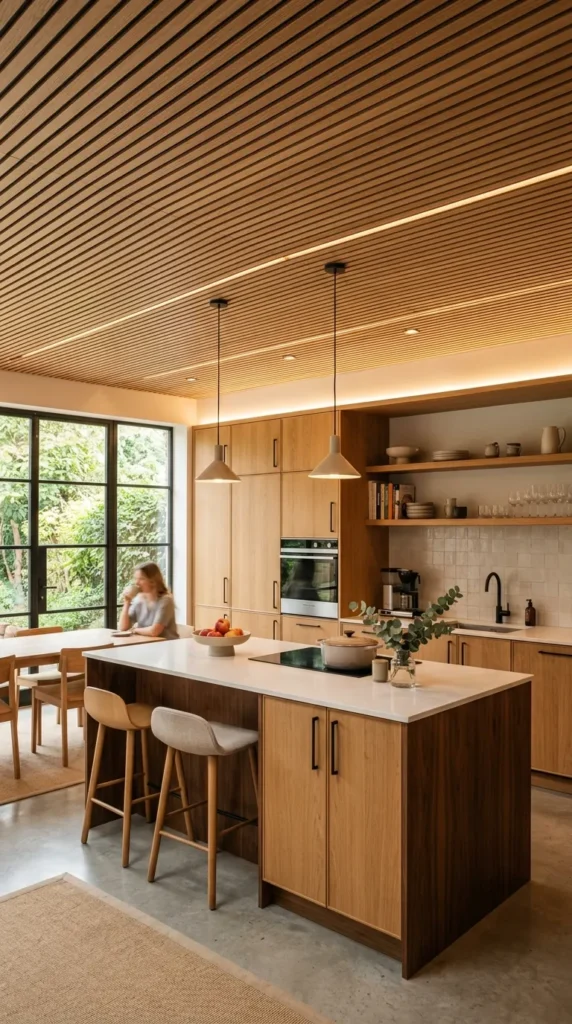
Acoustic ceiling tiles in a kitchen address a problem that most kitchen design ignores completely, which is the acoustic quality of the space. Hard kitchens with tiled floors, stone countertops, and plaster or painted ceiling surfaces are acoustically demanding environments where sound bounces between hard surfaces and creates a quality of reverberation that makes conversation difficult and makes the general noise level of cooking, the sizzling, the clattering, the extractor fan, significantly more intrusive than it needs to be. Acoustic ceiling tiles, designed to absorb sound rather than reflect it, reduce this reverberation and create a kitchen that is measurably quieter and more comfortable for the people in it.
Contemporary acoustic tiles are very different from the institutional drop ceiling tiles of the past. Well designed acoustic ceiling products are available in materials, finishes, and profiles that suit domestic kitchen aesthetics rather than commercial office environments, including timber veneered panels, fabric covered tiles in sophisticated neutral colors, and geometric perforated forms in painted finishes that look genuinely beautiful as well as performing their acoustic function effectively. Installing acoustic ceiling treatment in a kitchen is a design decision that is felt rather than seen, experienced as a quality of calm and comfort in the space rather than noticed as a visual feature, and this invisible quality of improvement is genuinely valuable in a room where people spend as much time as they do in the kitchen.
Getting Your Kitchen Ceiling Right
The kitchen ceiling is worth the same level of thought and investment as any other surface in the room, and the kitchens that feel most complete and most considered are almost always the ones where the ceiling has been addressed with genuine intention rather than finished as an afterthought. Whether the decision is as simple as choosing the right white paint and applying it beautifully, or as ambitious as installing a glass roof or a coffered plaster ceiling, the commitment to treating the ceiling as part of the design rather than as its conclusion makes a genuine difference to how the kitchen feels.
Start with what the kitchen needs most. If it is dark, prioritize light. If it is noisy, consider acoustic treatment. If it lacks warmth, look at timber. If it lacks character, consider color or pattern. The ceiling decision that responds honestly to the specific qualities and the specific shortcomings of the kitchen will always serve the room better than the ceiling decision made on the basis of what looks impressive in photographs or what is currently popular in design media. Get it right for your kitchen and you will notice the ceiling every day, not because it is demanding attention but because it is quietly making everything below it look and feel better than it would without it.