13 Small Kitchen Ideas That Make Every Inch Count
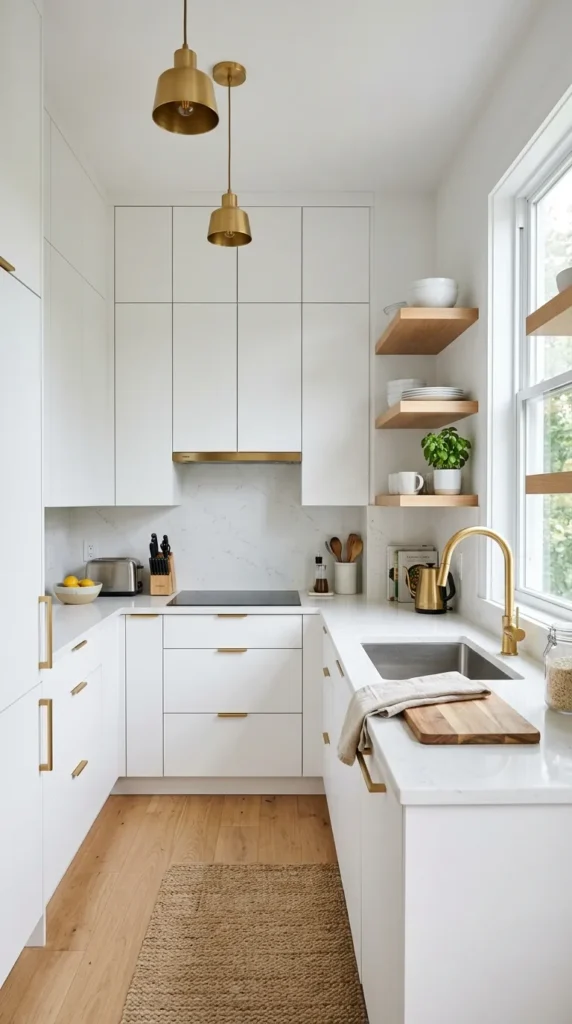
I have stood in more tiny kitchens than I can count, and I will tell you something that most design guides will not: the usual advice is almost useless. Light colors, add a mirror, declutter yes, fine, but that barely scratches the surface when you are dealing with a refrigerator door that collides with the counter every time you open it, a single prep surface that doubles as a dish drying station, and a cabinet system so tightly organized that only you can find anything in it. Small kitchens have real, specific problems, and they deserve real, specific answers. What follows are thirteen ideas that actually address the challenge instead of dancing around it.
The kitchens that pull this off well share something important. They do not try to pretend the space is bigger than it is. Instead, they work with what they have, treating every limitation as a design parameter rather than a problem waiting to be solved with one clever trick. The result always feels intentional. Nothing is crammed. Nothing looks like an afterthought. These thirteen ideas cover everything from storage to light to the visual decisions that make a compact kitchen feel genuinely generous rather than merely organized.
1. Take Cabinets All the Way to the Ceiling
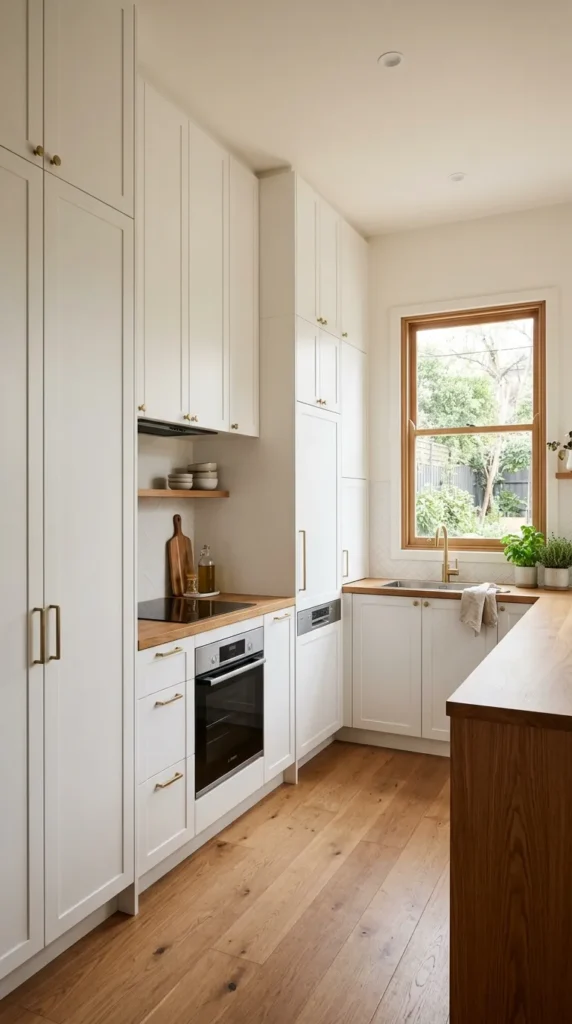
If there is one storage move that changes a small kitchen more than any other, this is it. Most kitchens stop the upper cabinets at standard height, leaving a gap of thirty to forty five centimeters between the top of the cabinets and the ceiling. That gap collects grease, dust, and wasted potential in equal measure. It also creates a visual ceiling inside the room that makes the whole kitchen feel lower and more closed in than it actually is. Taking cabinets all the way to the top eliminates all of that at once.
The zone above comfortable reach height is perfect for the things you need but do not use every day — large platters, seasonal appliances, bulk pantry items bought in advance. Open shelving in this upper section rather than full cabinet doors keeps costs down while adding a bit of visual variation that makes the wall more interesting than an unbroken run of identical doors would be. Keep a slim step stool stored beside the refrigerator or inside a base cabinet so the upper shelves stay genuinely accessible rather than becoming a graveyard for things you own but never reach.
2. Choose a Galley Layout for Maximum Efficiency

There is a reason that professional kitchens, boat galleys, and train dining cars have used this layout for generations. Two parallel runs of counter and cabinetry facing each other across a central aisle put everything within arm’s reach without any unnecessary movement between the refrigerator, the prep surface, the stove, and the sink. A well designed galley of two and a half by four meters can hold more functional storage and working surface than an open plan kitchen twice its size, because the efficiency comes from the layout rather than the square footage.
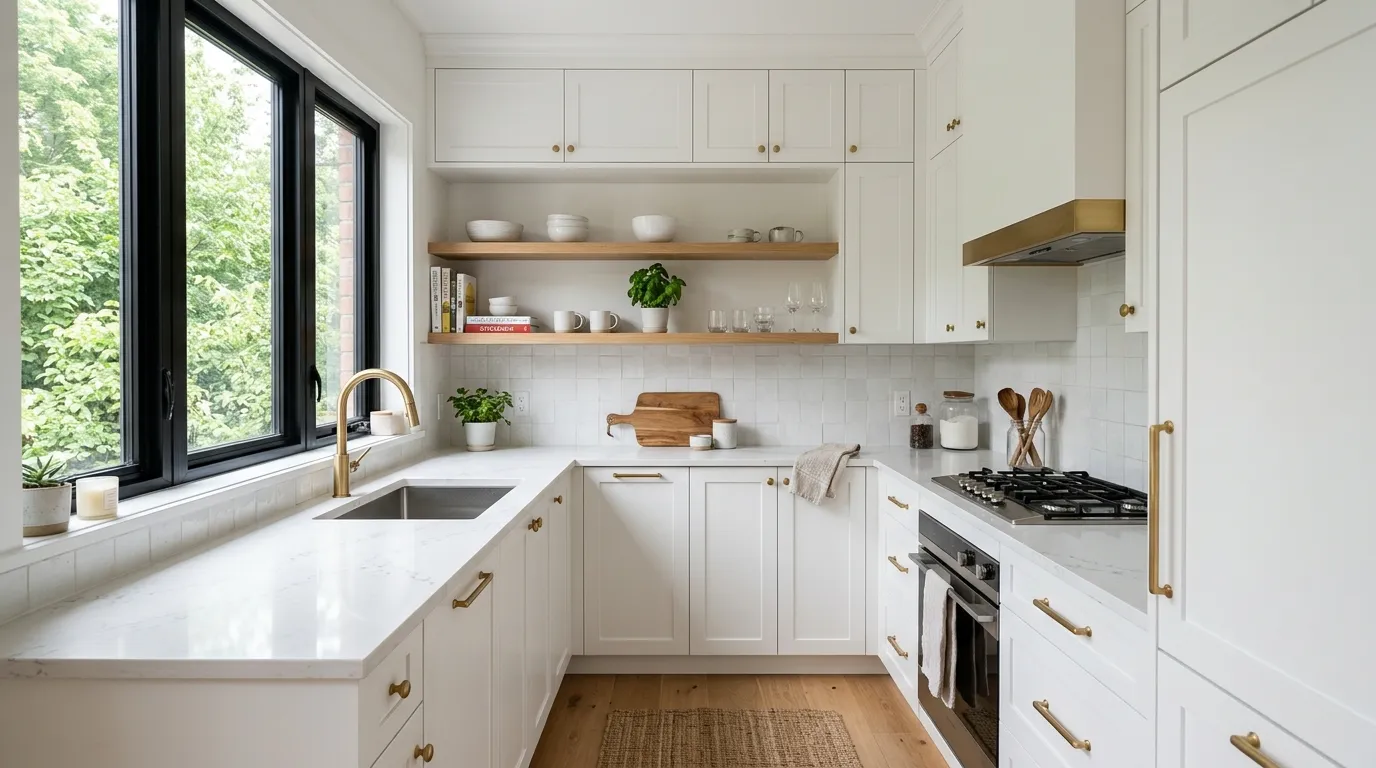
The one thing to manage in a galley is the sense of enclosure that two facing walls of cabinetry can create. The fix is straightforward. Keep at least one end open to the adjacent room rather than closing it with a wall. Use the same flooring throughout the kitchen and the space next to it to prevent a hard visual boundary between the two. Paint at least one of the two cabinet runs in a lighter tone, and keep windows unobstructed to let natural light travel the full length of the space. A galley that is open at one end and light in its palette feels focused and efficient rather than tunnel like.
3. Install a Pull Out Pantry in Narrow Gaps
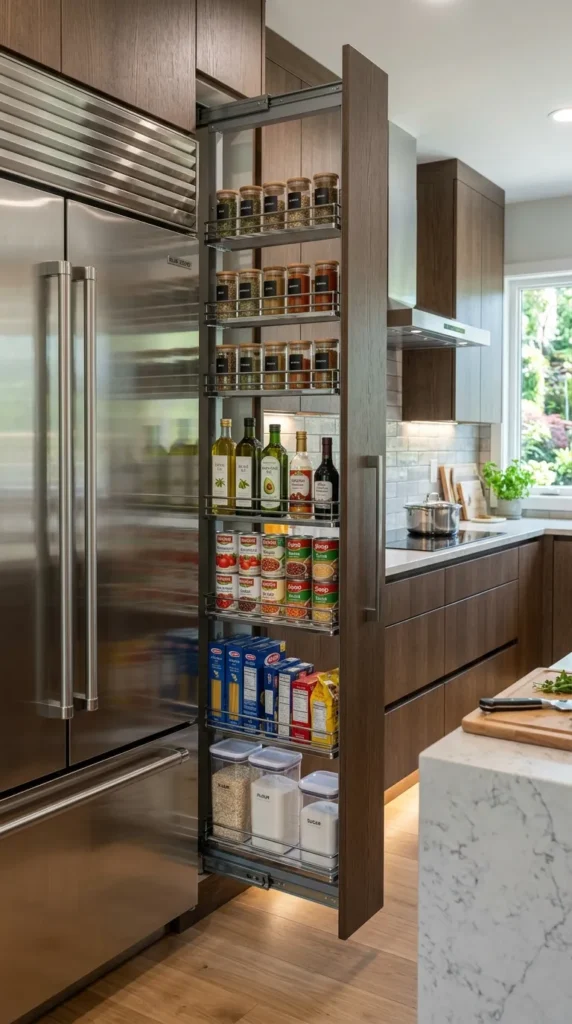
Every small kitchen has at least one awkward narrow gap. Between the refrigerator and the wall. Between the stove and the adjacent cabinetry. Between the end of the counter run and the door frame. These spaces are too slim for a standard cabinet but too wide to ignore without a persistent sense of wasted potential. A pull out pantry, a tall narrow unit that slides out on heavy duty drawer slides to reveal shelves stacked from floor to ceiling, turns these gaps into some of the densest storage in the kitchen.
A gap of fifteen to twenty centimeters can hold a surprising amount of canned goods, spice jars, oils, condiments, and dry staples that would otherwise compete for shelf space in the main cabinets. The drawer slides must be heavy duty rated for at least fifty kilograms, because a fully loaded pantry column is genuinely heavy and standard slides will fail under the weight over time. Adjustable shelves within the unit let you accommodate everything from tall bottles to short tins without wasting height, and shallow lip edges along the shelf fronts keep things from tipping out when the unit is pulled open and pushed back.
Add timeless character to your small kitchen with these 14 Beadboard Backsplash Kitchen Ideas for stylish wall inspiration.
4. Use Open Shelving Instead of Upper Cabinets
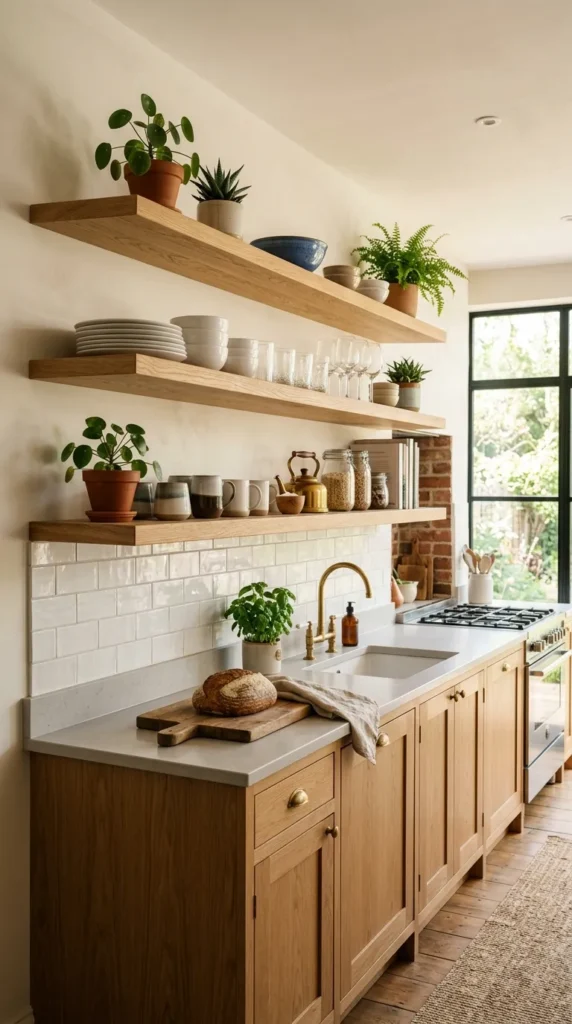
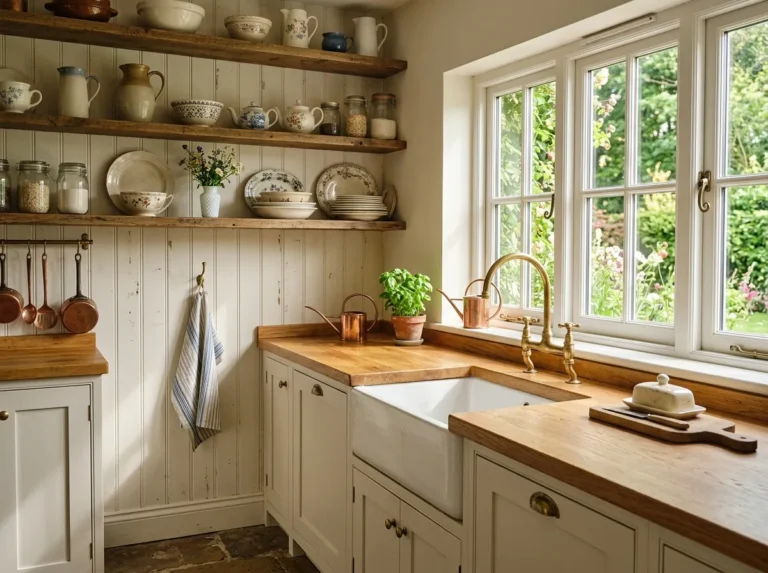
This is the decision that splits small kitchen owners most sharply, and I understand why. Open shelves hold slightly less than closed cabinets of the same dimensions and they do require more regular wiping down because kitchen grease settles on everything. But what they give back is worth it. Closed upper cabinets at eye level in a small kitchen create a wall of visual mass on both sides simultaneously, making the room feel smaller than almost anything else. Open shelves let the eye move through and past the storage rather than stopping at a solid surface and registering it as a boundary.
The shelving that works has genuine design intention behind it. Choose a material with warmth, timber in a warm oak or walnut finish works beautifully, and mount it on slim metal brackets in a coordinating finish. What you store on those shelves matters too. White ceramics arranged by size, glasses organized by type, one or two small plants or beautiful objects placed with care — this kind of shelving makes the kitchen feel more personal and more considered than the closed cabinet alternative. The goal is shelving that looks chosen rather than simply installed.
5. Add a Fold Down Counter Extension
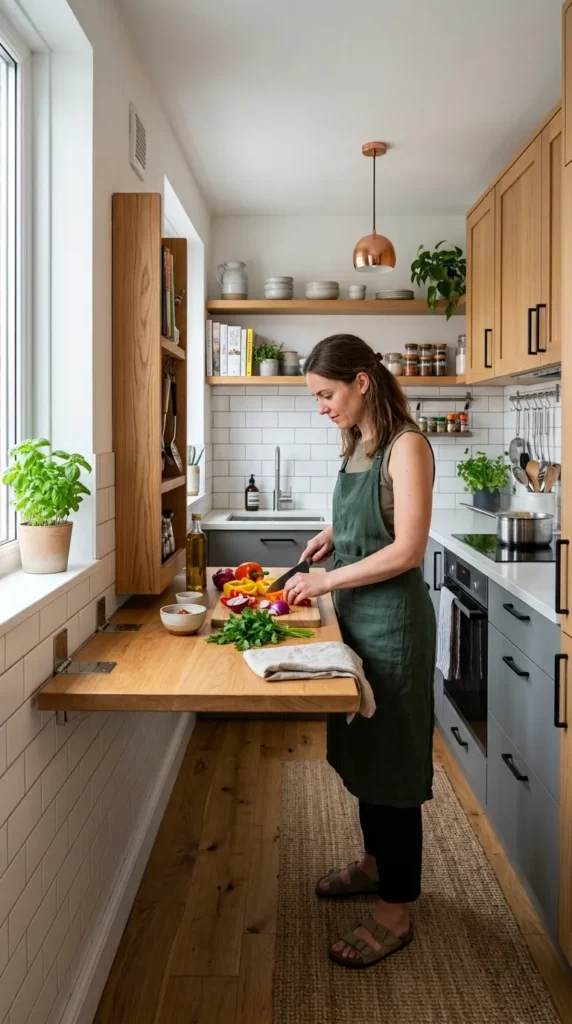
Counter space is the small kitchen’s most persistent shortage. There is never quite enough flat clear surface for the actual work of cooking, which means constant rearranging, shifting things aside, and improvising with surfaces not meant for food prep. A fold down counter extension, a hinged panel mounted to the wall or the side of a cabinet that folds out horizontally when needed and lies flat against the wall when not in use, adds meaningful working surface without permanently eating up floor space or visual territory.
An additional sixty by eighty centimeters of counter when deployed makes a genuine difference during actual cooking sessions. The supporting brackets or legs must be robust enough to handle real prep activity without any flex or wobble, because an unstable surface is more frustrating than no surface at all. Match the height exactly to the existing counter level. Even a few centimeters of difference creates a noticeable awkwardness every single time the extension is used. Choose either the same material as the existing counter for a seamless look, or a contrasting timber that signals clearly that this is a flexible addition rather than a fixed surface.
6. Choose Compact and Multi Function Appliances
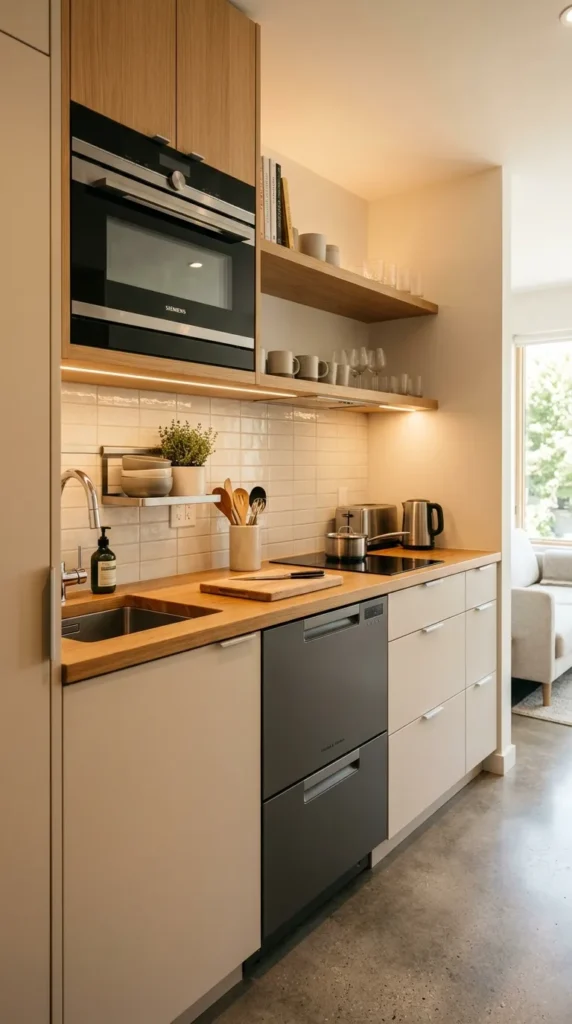
Every appliance in a small kitchen occupies a percentage of the available counter and cabinet space that is disproportionate to how often it actually gets used. Being honest about this, really honest, frees up more space than almost any storage solution. A combination microwave and convection oven does the work of two appliances in the footprint of one. A two burner induction cooktop suits the genuine daily cooking habits of most one or two person households far better than a four burner stove that uses most of its surface area as an expensive storage shelf. A single drawer dishwasher uses half the cabinet space of a full size model and handles the actual daily dishwashing volume of a smaller household without any compromise.
The evaluation should start with honest frequency of use. A bread maker used twice a year earns no permanent counter position in a small kitchen. It belongs in storage outside the kitchen and comes out only when it is needed. A good chef’s knife and a cutting board replace a food processor for the majority of everyday cooking tasks in far less space and with far easier cleanup. Every appliance removed through this kind of honest audit creates counter and cabinet space that improves every single cooking session going forward, which is a benefit that compounds daily rather than showing up occasionally.
7. Use the Inside of Cabinet Doors for Storage
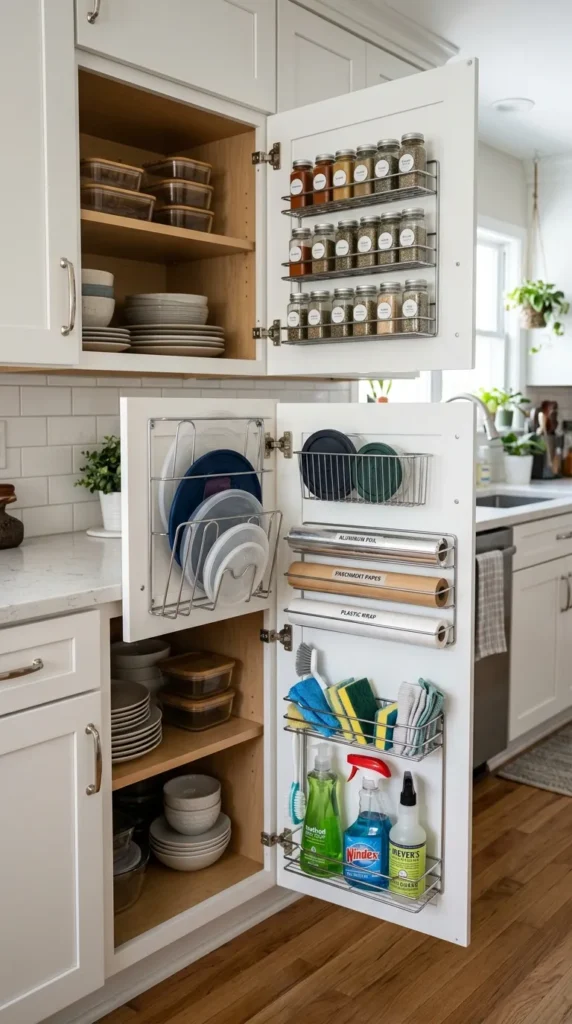
The inside surfaces of kitchen cabinet doors are among the most consistently overlooked storage opportunities in any kitchen, and in a small kitchen where every surface counts, leaving them empty is a genuine missed opportunity. The insides of deep base cabinet doors and pantry cabinet doors have enough surface area to accommodate mounted organizers for spice jars, pot lids, cleaning supplies, cutting boards, foil and wrap dispensers, and other flat or shallow items that currently take up shelf space inside the cabinet body. Spice racks mounted on the door adjacent to the stove put every spice within reach without touching a single centimeter of counter. A lid organizer on a base cabinet door stores pot lids vertically in a fraction of the space they consume when laid flat or stacked loosely.
Two things need checking before installing door mounted organizers. First, measure the clearance between the door’s interior surface and the front edge of the nearest shelf behind it. A deep organizer in a shallow cabinet will prevent the door from closing if the shelf behind is loaded to full depth. Second, consider the weight of the loaded organizer against the door hinges. A heavy spice collection on a pantry door puts real stress on standard hinges over time. Heavy duty hinges and soft close mechanisms handle the added weight and the increased frequency of opening and closing without accumulating damage the way standard hinges do.
8. Install Under Cabinet Lighting
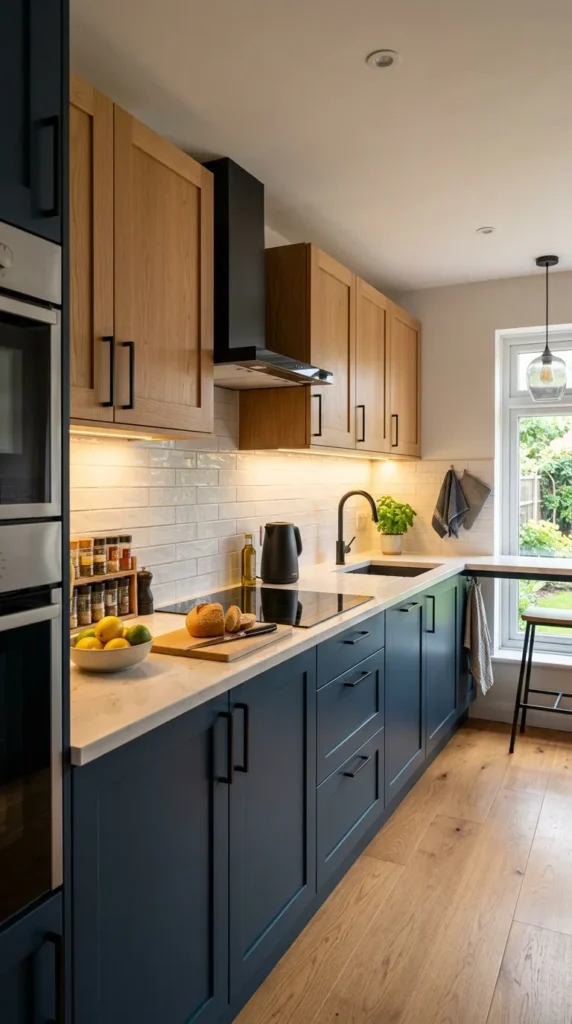
The relationship between light and perceived space in a small kitchen is more direct than in almost any other room. A small kitchen with poor lighting does not just feel dim. It feels oppressively small in a way that poor lighting in a larger room never quite does. The single lighting improvement that makes the most difference is under cabinet lighting, LED strip lights or puck lights mounted on the underside of the upper cabinets, directed downward onto the counter. This illuminates the primary work surface with bright shadowless light that overhead fixtures cannot achieve, and it creates the impression of the counter surface glowing with its own light source, which reads as both brighter and more spacious to the eye.
It also eliminates the shadow that overhead fixtures cast on the counter when your body blocks the light from above, which is the shadow that makes food prep in a small kitchen feel like working in a cave regardless of how bright the main light is. LED strip lighting is among the most accessible and cost effective small kitchen improvements available. Choose strips in a color temperature between 2700K and 3000K for warm inviting light rather than the cool clinical brightness of higher temperatures, which suit commercial kitchens but make home kitchens feel institutional. Connect them to a dimmer switch so the intensity can be lowered in the evening when warm atmosphere matters more than task brightness.
9. Add a Rolling Kitchen Cart
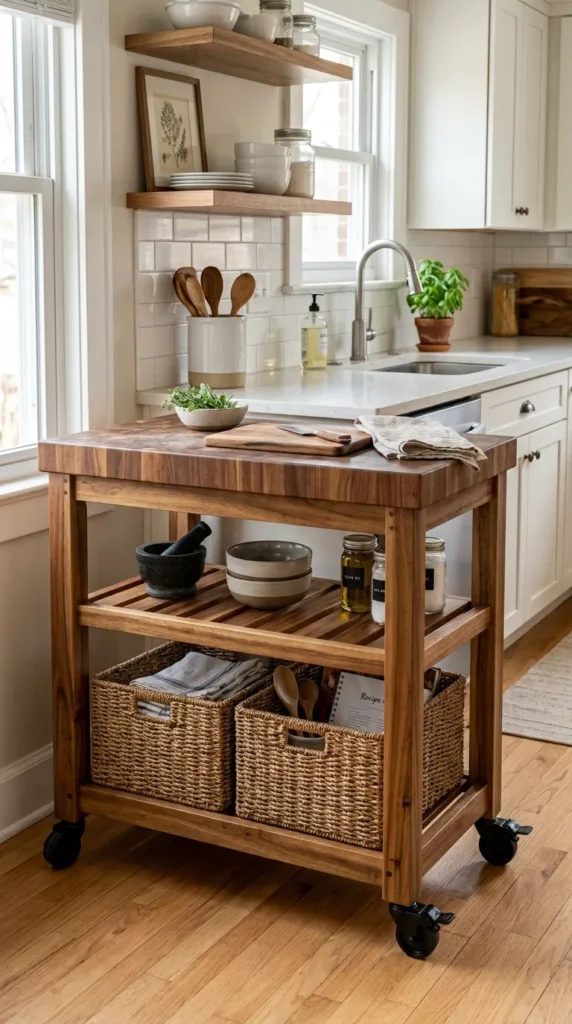
When there is no room for a permanent island and no possibility of adding a fixed counter extension, a kitchen cart on wheels provides the additional surface and storage of an island without any permanent commitment. During cooking it serves as a prep surface. During meals it becomes a serving station. During entertaining it functions as a bar cart. When the kitchen needs its floor space clear for movement or circulation, it rolls out of the way entirely. This flexibility is particularly valuable in kitchens that are also the main route between other rooms, where a fixed island would create a permanent obstacle.
The cart that works best matches the existing counter height exactly so it functions as a seamless extension when positioned beside it. Its width and depth should suit the available floor space without creating a circulation problem in its usual position. A butcher block timber top adds warmth and a cutting surface function simultaneously. A stainless steel top suits contemporary or industrial kitchens and is particularly hygienic for raw meat preparation. Locking wheels are not optional. A cart that shifts every time you press down on it during prep is actively unhelpful, and the lock mechanism should engage and release with a foot so repositioning the cart is effortless.
10. Use Light Colors on Cabinets and Walls
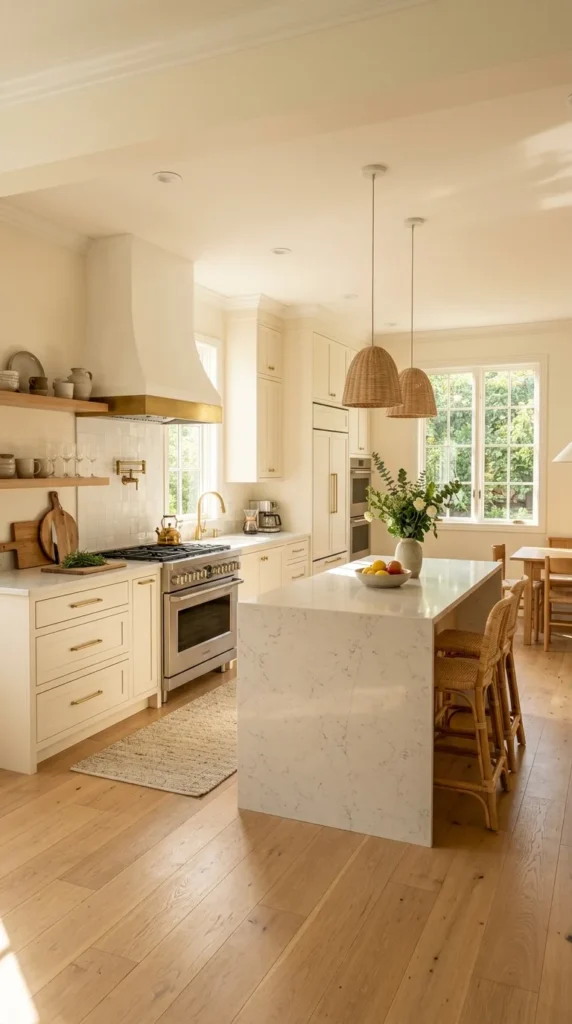
This is not a vague suggestion about making spaces feel bigger. There is an actual optical mechanism at work, and understanding it makes the decision easier to commit to. Light colors reflect light from whatever surface they cover. Surfaces that reflect light read to the eye as receding rather than advancing. A kitchen whose cabinets, walls, and ceiling all sit within a light reflective palette appears to extend further than it physically does because the eye follows the reflected light toward surfaces that seem farther away than they are. Dark surfaces absorb light and read as advancing, making the kitchen feel more enclosed. The effect is consistent and predictable, which means the decision to go light in a small kitchen is not a matter of taste but of physics.
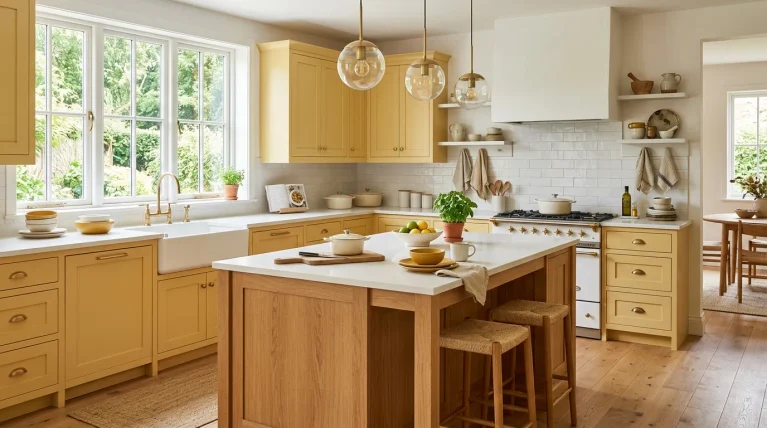
The palette that works best is not necessarily a flat white on white scheme, which can feel cold and clinical in a room where warmth matters as much as spatial generosity. A warm white or cream on the cabinets, something with a slight yellow or pink undertone that prevents it reading as cold, with walls in the palest possible tint of a warmer color creates a kitchen that is light enough to feel open and warm enough to feel genuinely pleasant to spend time in. The ceiling should always be the lightest surface in the room, either pure white or a fractionally lighter version of the wall color. A light ceiling prevents the kitchen from feeling low regardless of its actual height and contributes significantly to the overall brightness of the space.
11. Try a Mirrored Backsplash
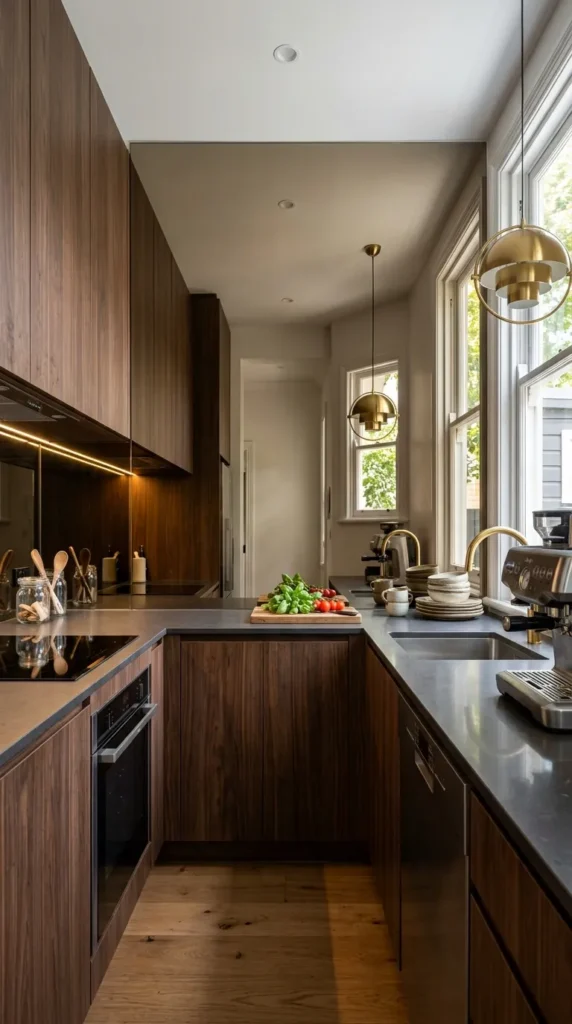
A mirrored backsplash creates a reflection of the kitchen’s opposite wall that effectively doubles the visual depth of the space in the zone between the counter and the upper cabinets. The effect is most striking in a galley where the mirror reflects the full counter run, cabinets, and appliances of the wall opposite, creating the impression of a second kitchen stretching away behind the surface. The rational mind understands it is a mirror. The visual system processes the reflected depth as real space regardless. In a kitchen where every visual expansion of perceived depth has daily value, a mirrored backsplash delivers one of the most impactful single interventions available.
The practical reality is that mirror surfaces in the backsplash zone require consistent maintenance. Every water spot, grease splash, and fingerprint shows far more clearly on mirror than on any other backsplash material because the reflective surface makes every mark immediately visible. A mirrored backsplash needs wiping down after every cooking session to maintain the clarity of reflection that is its entire purpose. A smeared, dull mirror in a kitchen backsplash looks worse than almost any other material in equivalent condition and defeats the spatial benefit entirely. For cooks who find this maintenance reasonable, the spatial and luminous benefits justify the choice completely.
Need a smarter layout? Browse 14 Kitchen Island Layout Ideas to maximize both storage and workspace.
12. Mount Frequently Used Items on the Wall
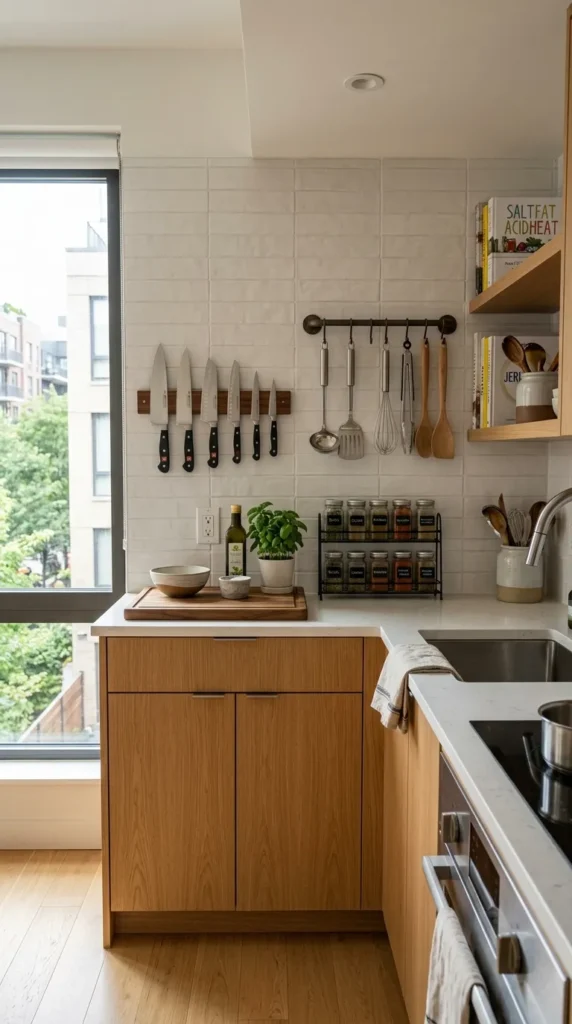
Every item that lives on the counter because it has nowhere else to go is occupying some portion of the limited prep surface that the kitchen needs for actual cooking. Moving frequently used items to the wall recovers that surface without requiring those things to be stored in already crowded cabinets. A magnetic knife strip beside the cutting board eliminates the knife block, which takes up a meaningful chunk of counter in most kitchens, and makes the knives more immediately accessible. A stainless steel or timber utensil rail above the stove fitted with hooks for spatulas, ladles, and tongs eliminates the utensil crock that competes for surface space near the burners.
The wall storage that works best is organized by use rather than by category. Knives adjacent to the cutting board position. Cooking tools adjacent to the stove. Pot lids adjacent to the pots. Spices adjacent to the prep area. A kitchen whose wall storage is arranged around how cooking actually flows through the space creates genuine efficiency that reduces movement and time during everyday tasks. That kind of practical optimization is the most valuable thing a small kitchen can offer, and it costs almost nothing to implement once the items that belong on the wall have been identified.
13. Keep Materials and Colors Consistent Throughout
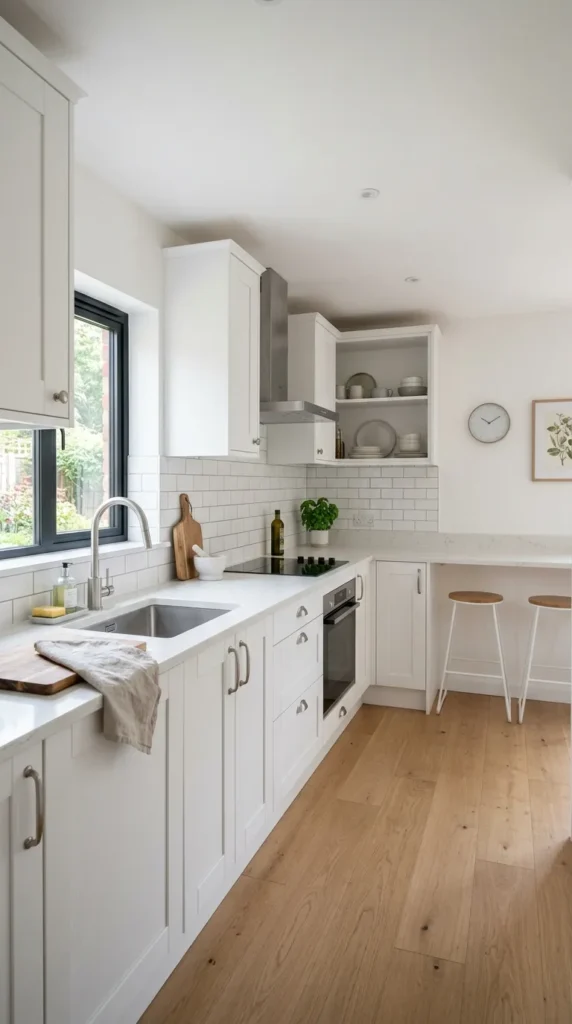
A small kitchen that uses many different materials, colors, and finishes across its surfaces creates visual complexity that makes the space feel more fragmented and more confined than its actual dimensions require. Every material boundary the eye encounters reads as a division of the space into smaller zones. Every color change reads as a visual interruption that prevents the kitchen from being processed as a single unified whole. The effect is cumulative and it works against every other effort to make the kitchen feel open and generous. Consistency of material and color is the single most effective visual strategy available, and it costs nothing beyond design intention.
This does not mean a monochromatic kitchen or one without any variety. It means choosing materials and colors that relate to each other through shared tone, shared warmth or coolness, or shared material family rather than existing in visual isolation from each other. White cabinets with white marble counters and white subway tile on a pale timber floor creates extraordinary visual generosity because the eye travels across all four surfaces without encountering a significant color or material boundary between them. Different textures create variety and interest without the contrast that would break the visual continuity. Applied consistently across every material decision in the kitchen, this principle creates more perceived space than any other single strategy, and it compounds with every other good decision made around it.
Designing a Small Kitchen That Feels Genuinely Generous
The small kitchen that feels genuinely generous is not one that has successfully disguised its limitations. It is one that has been designed with enough understanding of how light behaves, how storage can be maximized without creating visual chaos, and how material consistency creates spatial generosity that its limitations have been genuinely addressed rather than merely hidden. Every decision in a small kitchen carries more weight than the equivalent decision in a larger space. A wrong color, an oversized appliance, a material that creates visual fragmentation rather than unity — each of these is felt more acutely in a small kitchen than in a generous one, and correcting any of them has a more dramatic positive effect.
Approach the small kitchen as the real design challenge it is. One that requires more specificity, more honesty about how the space is actually used, and more deliberate thinking about each element than a larger kitchen would demand. The solutions that kind of thinking produces create a kitchen that functions as well as any kitchen regardless of its footprint, and that feels, through the quality of its decisions rather than the generosity of its square footage, like a space that was designed specifically for the way you cook, the way you organize, and the way you want to feel in the room you use every single day.