14 Vaulted Ceiling Kitchen Ideas to Inspire You
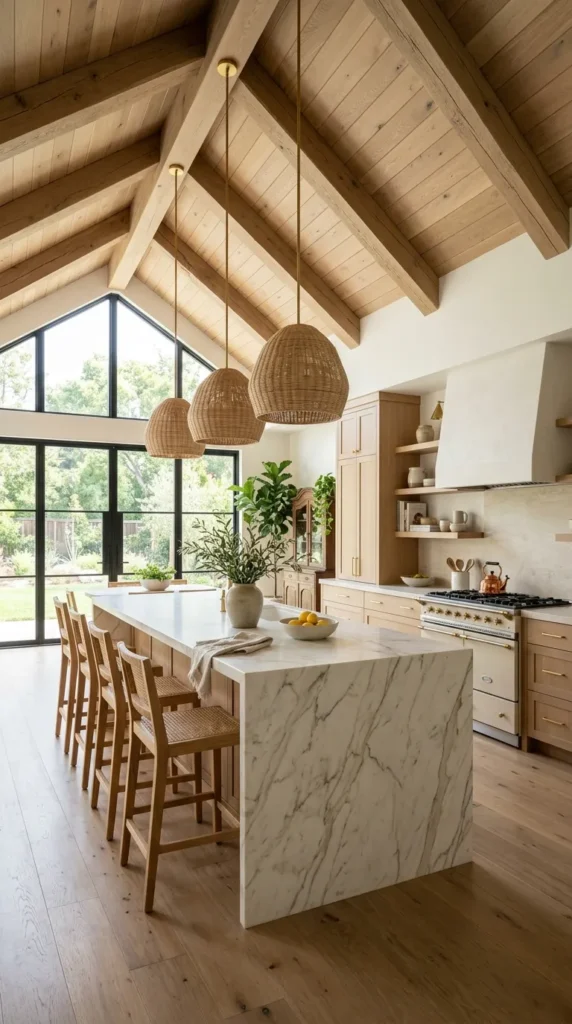
A vaulted ceiling in a kitchen changes everything about how the room feels. The moment you walk in, there is a sense of openness and volume that flat ceilings simply cannot create, a quality of air and light and space that makes even a modestly sized kitchen feel genuinely generous. People who cook in kitchens with vaulted ceilings consistently say the same thing, that the height makes the room feel special, that they spend more time in it, that it feels less like a functional space and more like a room they actually want to be in. That is what architectural volume does to a domestic space, and the kitchen benefits from it more than almost any other room in the home.
The challenge with a vaulted ceiling kitchen is making design decisions that honor the architecture rather than fighting it or ignoring it. A vaulted ceiling is a gift, but it requires thoughtful responses in terms of lighting, cabinetry height, material choices, and the way the vertical space is used and celebrated. These fourteen ideas cover every style and every configuration, giving you a complete picture of what a vaulted ceiling kitchen can look like when it is designed with genuine attention to what makes this architectural feature so extraordinary.
1. Expose the Timber Beams
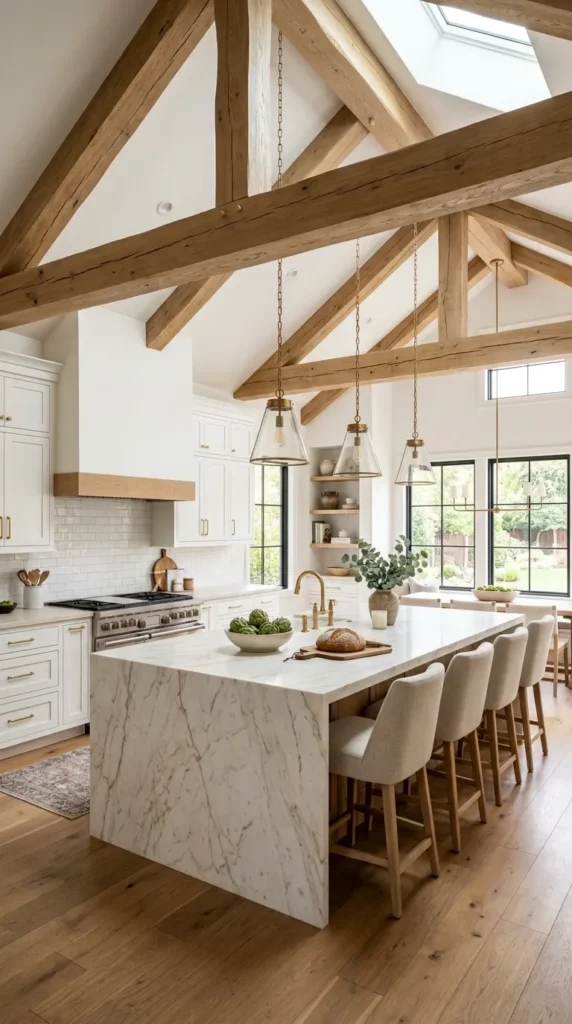
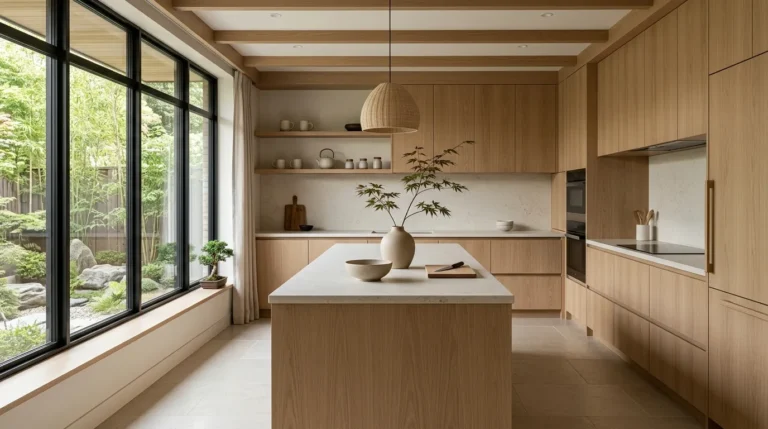
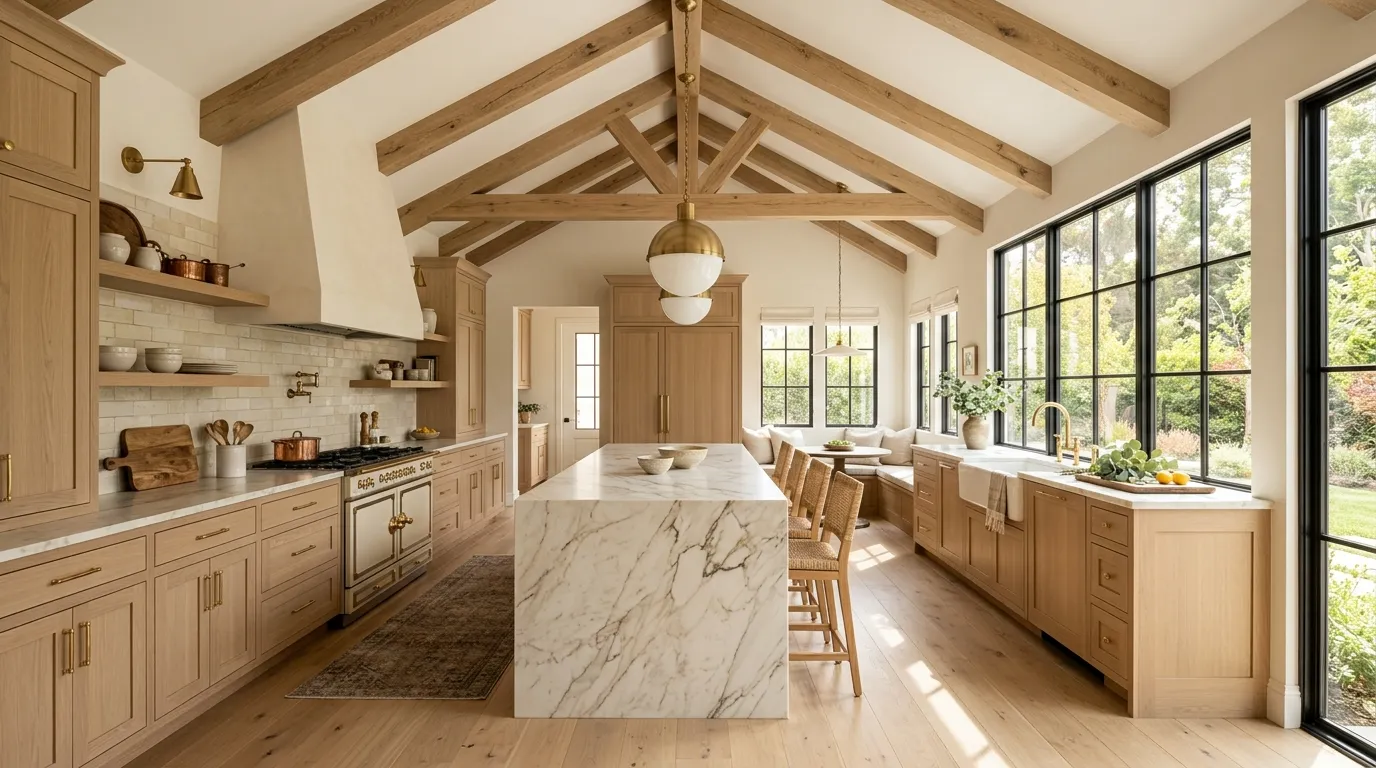
A vaulted ceiling with exposed timber beams is one of the most beautiful architectural combinations available in any domestic space, and in a kitchen it creates a warmth and a sense of genuine craft that no other ceiling treatment can replicate. The beams draw the eye upward along their length toward the apex of the vault, creating a visual journey that makes the ceiling feel even higher than it actually is. The timber grain and color add warmth to the upper portion of the kitchen that cabinetry and countertops at lower levels cannot reach, and the whole room benefits from the organic material presence overhead.
Dark stained beams against a white vaulted ceiling create a graphic contrast of considerable drama that suits farmhouse, rustic, and traditional kitchen aesthetics with particular authority. Natural unstained beams in pale oak or pine create a softer, more Scandinavian quality that suits lighter, more contemporary kitchens where warmth is wanted without heaviness. If the existing beams are structural but not visually appealing, wrapping them in timber cladding creates the same visual quality without requiring the beams themselves to be beautiful. Whatever the beam material, keep the ceiling surface between them in the palest possible white to maximize the reflection of natural light throughout the vaulted space.
2. Install Dramatic Pendant Lighting
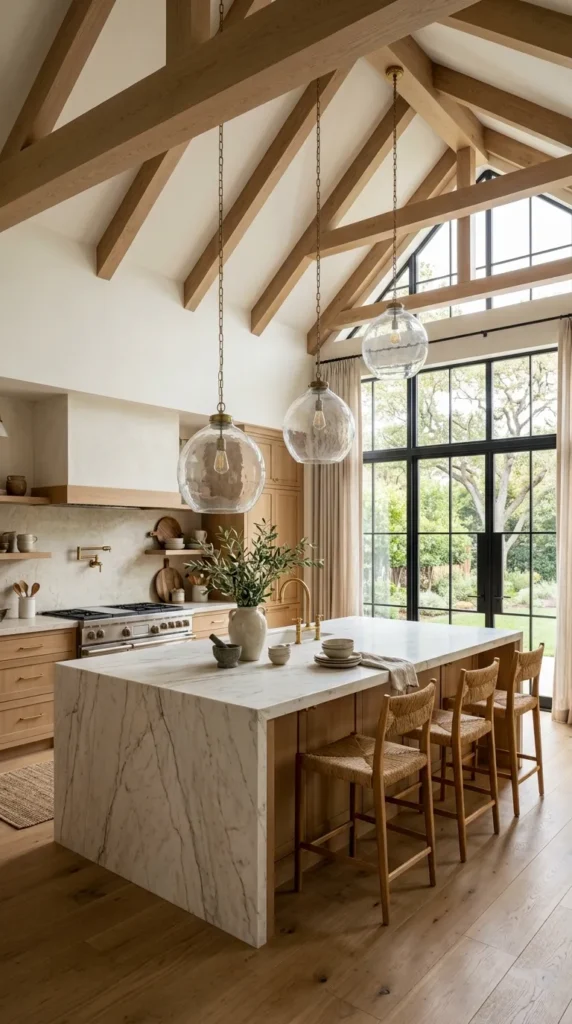
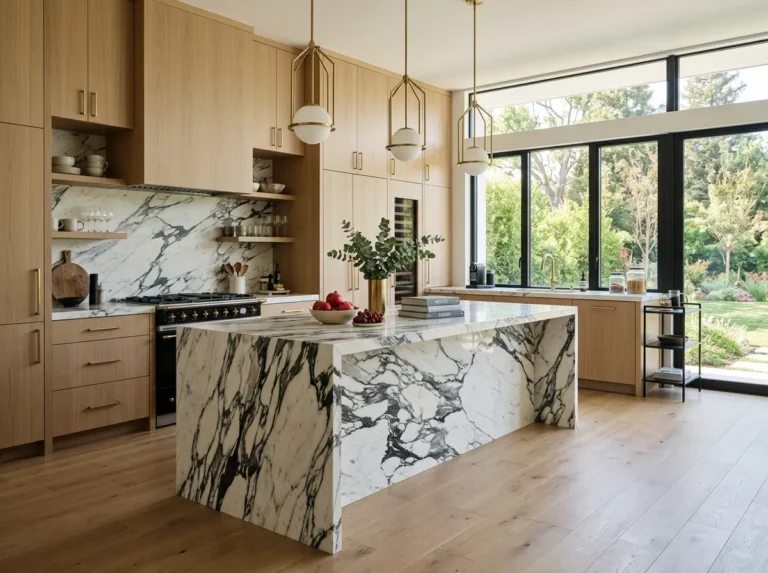
A vaulted ceiling gives pendant lighting the vertical drop it needs to create genuine visual impact, and the kitchen with a high vaulted ceiling is one of the few domestic spaces where truly dramatic pendant fixtures can be used at their full intended scale without overwhelming the room. Over a kitchen island, a cluster of pendants hung at varying heights creates a composition of light and form that would be impossible in a kitchen with a standard flat ceiling. A single oversized pendant in blown glass or aged metal, hung on a long cord that allows it to descend from the apex of the vault to a comfortable height above the counter, becomes a sculptural focal point that defines the entire kitchen.
The height of the vaulted ceiling means that pendant lights can be hung lower than would be possible in a flat ceiling kitchen without creating a sense of enclosure or obstruction. This lower hanging height brings the light source closer to the work surface and closer to the eye level of people gathered around the island, creating a quality of intimate, directed light that makes the kitchen feel simultaneously grand in its architecture and warm in its atmosphere. Choose pendant materials that suit the kitchen’s overall design direction, blown glass for contemporary and eclectic kitchens, aged brass or copper for traditional and farmhouse kitchens, industrial steel for urban and loft influenced spaces.
3. Use the Height for Full Height Cabinetry
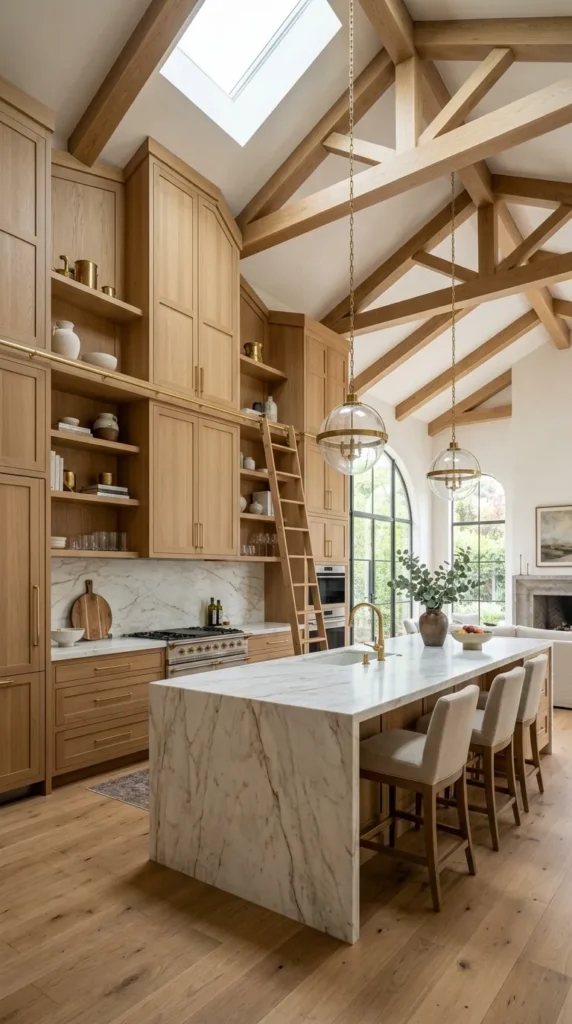
A vaulted ceiling kitchen offers the opportunity to install cabinetry that runs to a height impossible in a standard kitchen, and taking advantage of this with full height cabinet runs creates storage capacity and visual drama in equal measure. Floor to ceiling cabinetry on one wall of a vaulted kitchen creates a wall of extraordinary storage presence, a pantry wall of genuine depth and capacity that transforms the kitchen’s functional possibilities while creating a design feature of considerable architectural scale. The cabinets rise with the ceiling, following its angle if necessary, and the result is a kitchen that uses every centimeter of its exceptional volume.
The upper sections of full height cabinetry in a vaulted kitchen, the zone above standard reach height, is the correct home for items needed occasionally rather than daily. Large serving pieces, seasonal bakeware, bulk pantry storage, all find a natural home in this upper zone without competing for the more accessible lower storage that daily cooking requires. A library ladder on a rail system provides elegant access to the upper shelves and adds a beautiful architectural element that suits the scale of a vaulted kitchen with particular grace. Choose cabinetry in a color that complements the ceiling, white or cream against a white vaulted ceiling, warm timber against a natural beam ceiling.
4. Create a Cathedral Window Wall
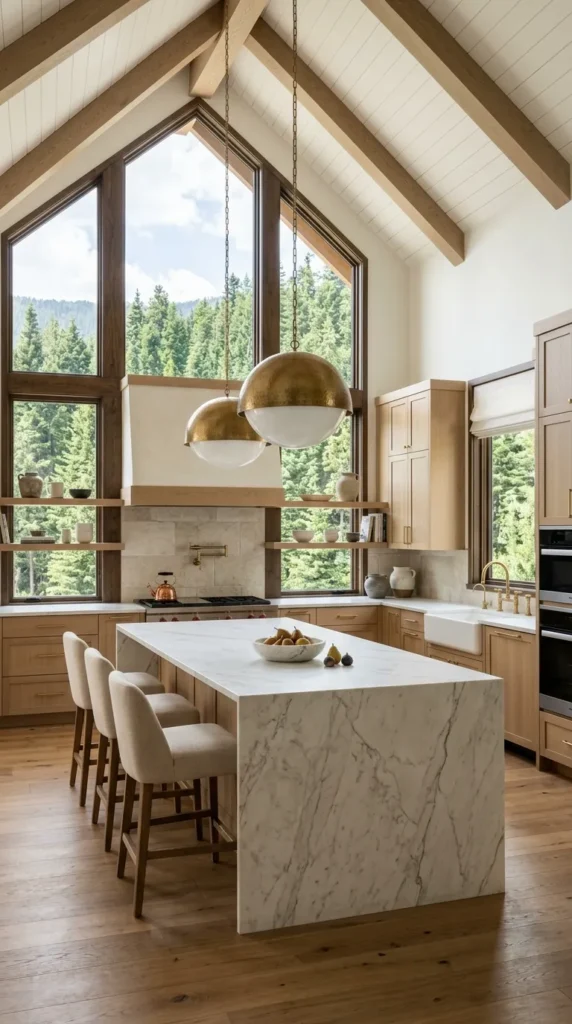
A vaulted ceiling kitchen with a full height window wall, windows that follow the roofline from the counter level all the way to the apex of the vault, creates a kitchen of extraordinary luminosity and connection to the outdoors that flat ceiling kitchens simply cannot achieve. The windows bring natural light into the upper volume of the kitchen where no other light source reaches as naturally or as beautifully, and the view of sky and treetops visible through the upper portion of the window wall creates a quality of openness and connection to the natural world that transforms the kitchen from a functional room into a genuinely uplifting space.
The practical consideration with large window walls in a kitchen is solar gain and glare, particularly in east or west facing kitchens where morning or afternoon sun can make cooking uncomfortable and can cause fading of fabrics, timber, and other light sensitive materials. Appropriate glazing specification, low emissivity glass with a solar control coating, manages this without requiring blinds or curtains that would diminish the beauty of the window wall when drawn. Where solar control glazing is not possible, simple linen or cotton roller blinds in a neutral tone provide a clean, minimal solution that preserves the architectural character of the window wall when rolled away.
5. Add a Statement Range Hood
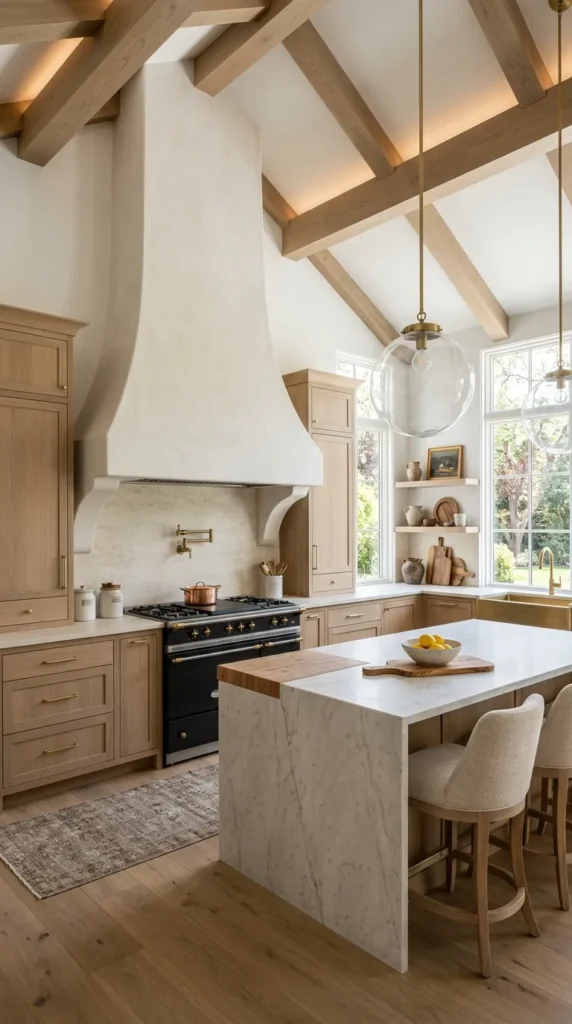
In a vaulted ceiling kitchen, the range hood above the stove has more vertical space to work with than in any standard kitchen, and this space creates the opportunity for a range hood of genuine architectural scale and visual impact. A custom plaster hood that follows the angle of the vault, rising from counter level to the ceiling apex in a smooth continuous curve, creates a focal point of extraordinary presence that makes the cooking zone the undisputed center of the kitchen’s design story. A traditional timber chimney hood, scaled to the full height of the vaulted ceiling, creates a farmhouse kitchen feature of considerable warmth and drama.
The range hood in a vaulted ceiling kitchen does not need to be shy about its presence. The scale of the room can accommodate a hood that would feel overwhelming in a standard kitchen, and a hood that matches the scale of the vaulted architecture creates a sense of designed coherence that a smaller, more conventional hood cannot achieve in the same space. Commission a custom hood from a plasterer, a joiner, or a specialist hood manufacturer rather than installing a standard product that will look undersized against the exceptional height of the vaulted ceiling, and the result will be a kitchen feature that guests photograph and talk about long after the meal is over.
6. Paint the Ceiling a Bold Color
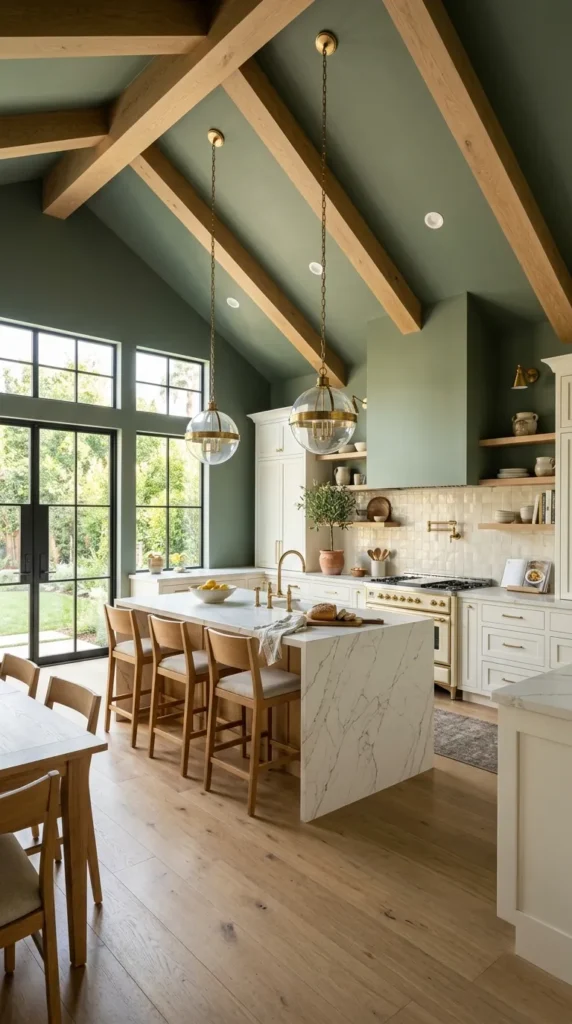
Most design advice about ceilings suggests painting them white to maximize light reflection and create a sense of height, and in most rooms this is correct. In a vaulted ceiling kitchen where the height is already exceptional and the sense of volume already established, painting the vaulted ceiling in a bold, saturated color creates a completely different and completely compelling effect. A deep navy or forest green vaulted ceiling above white cabinetry and pale stone counters creates a kitchen of extraordinary drama and sophistication, the color bringing the high ceiling down into the room visually while the architecture ensures that the effect is enclosing in a cozy and intimate way rather than a claustrophobic one.
Warm deep colors, terracotta, burnt orange, deep ochre, work particularly well on vaulted ceilings in kitchens that receive generous natural light because the warm color interacts with the sunlight in a way that creates a quality of golden, Mediterranean warmth throughout the space. Cooler colors, deep blue, sage green, charcoal, create a more dramatic and more contemporary effect that suits kitchens with a strong architectural identity and a commitment to bold design decisions. Whatever color is chosen, paint the ceiling in a flat or very low sheen finish so that the color reads as rich and even rather than reflective and distracting.
7. Install a Skylight at the Apex
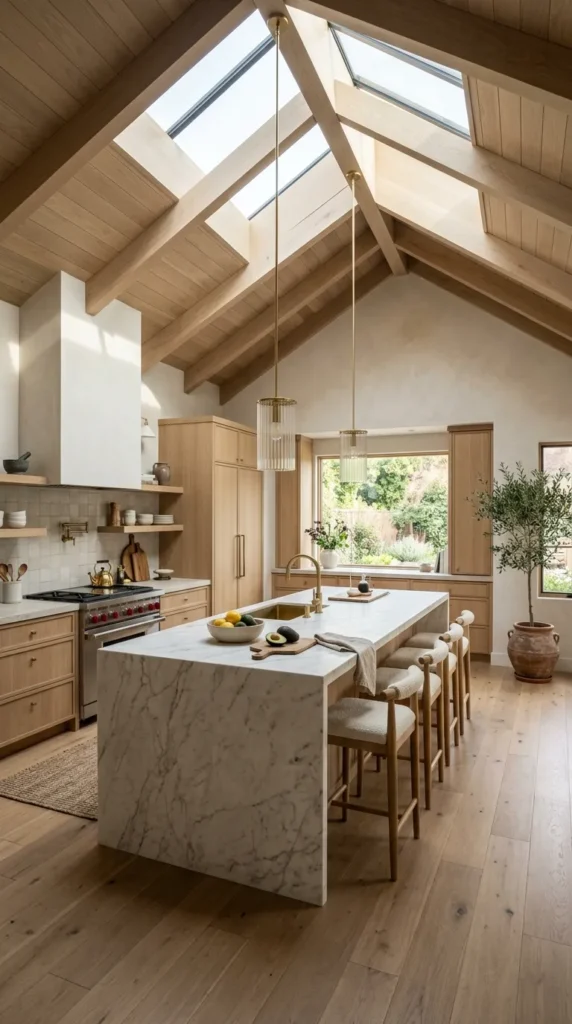
A skylight positioned at or near the apex of a vaulted ceiling brings natural light into the kitchen from directly above, creating a quality of illumination that is completely different from the light that enters through side windows and that transforms the kitchen’s atmosphere throughout the day as the position of the sun changes. Morning light through an apex skylight creates a quality of direct overhead brightness that makes the kitchen feel energizing and alive. Afternoon light creates a warmer, more golden quality that shifts gradually as the sun moves. The changing quality of light through a well positioned skylight makes the kitchen feel genuinely connected to the rhythm of the day in a way that static artificial lighting can never replicate.
A tubular skylight, which channels natural light from the roof surface through a highly reflective tube to a diffuser at the ceiling level, can bring daylight into the apex of a vaulted ceiling even when the roof structure does not permit a conventional skylight installation. The light it delivers is softer and more diffused than a direct skylight but genuinely effective at brightening the upper volume of the kitchen where other light sources cannot reach. For new construction or major renovation, a full glazed roof panel at the apex of the vault creates the most dramatic and most beautiful version of this idea, a kitchen where the sky is literally visible from the cooking zone.
8. Use the Vault for Open Shelving
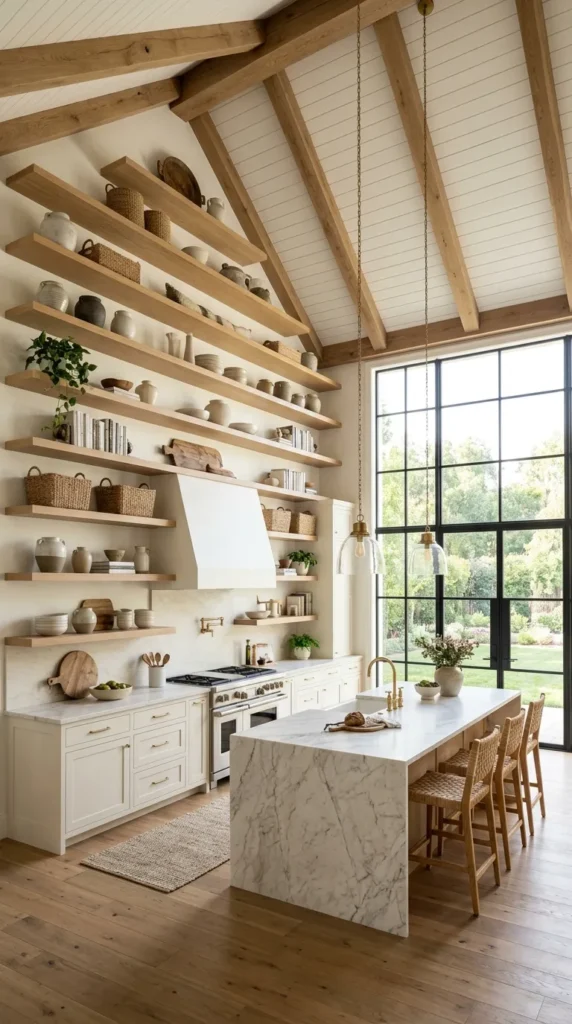
The vertical space created by a vaulted ceiling above the standard counter and cabinet zone creates an opportunity for open shelving installations of extraordinary height that flat ceiling kitchens cannot accommodate. Shelves that run from counter height all the way up the angled vault face, following the roofline as it rises toward the apex, create a storage and display wall of genuine architectural scale that becomes the kitchen’s most dramatic and most personal feature. The objects on the upper shelves, visible from across the room against the vault surface, become part of the kitchen’s design story in a way that objects stored in cabinets can never be.
The organization of floor to vault open shelving follows the principle of accessibility. Everyday items at comfortable reach height, less frequently used items above that, and purely decorative objects at the highest levels where their visual contribution to the kitchen’s character matters more than their practical accessibility. Beautiful objects look particularly magnificent displayed at height against a vaulted ceiling because the architecture frames them with a sense of scale and importance that lower positions cannot provide. A collection of large ceramic vessels, a row of beautiful cookbooks, a series of botanical prints in simple frames, all of these gain a different quality of presence when displayed at the height that a vaulted ceiling makes possible.
9. Choose Double Height Windows
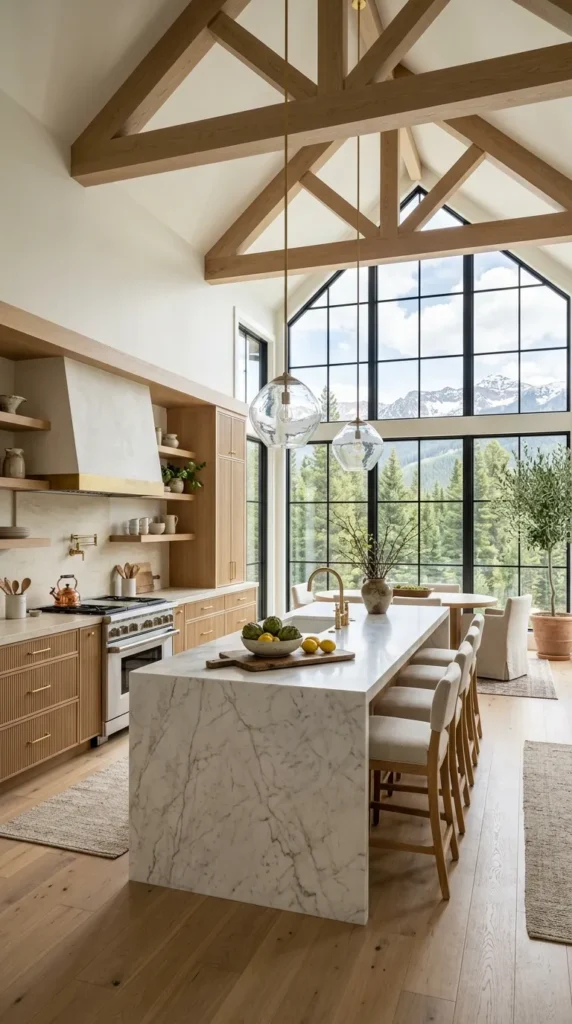
Double height windows in a vaulted ceiling kitchen, windows that span from the standard counter or floor level all the way to the ceiling apex, create a kitchen of breathtaking connection to the outdoors and extraordinary natural light quality. The window’s upper portion, which in a standard kitchen would be a wall surface, becomes glazing that brings sky light into the room from above the standard window zone and creates a quality of luminosity in the upper volume of the kitchen that no other window configuration can achieve. The effect is particularly dramatic at dawn and dusk when the changing sky color fills the upper portion of the kitchen with extraordinary natural color.
The framing of double height windows deserves as much attention as the glazing itself. Slim steel frames in black or dark bronze suit contemporary and industrial vaulted kitchen aesthetics and create a graphic linear quality that complements the geometry of the vault. Timber frames in a natural or painted finish suit farmhouse and traditional kitchens and add warmth to what could otherwise be a very hard architectural element. The glazing bars, the horizontal and vertical divisions within the window, can be used to create a compositional structure within the window opening that adds visual interest and architectural character to what is already one of the most powerful design elements the vaulted kitchen can contain.
10. Create a Mezzanine or Loft Above
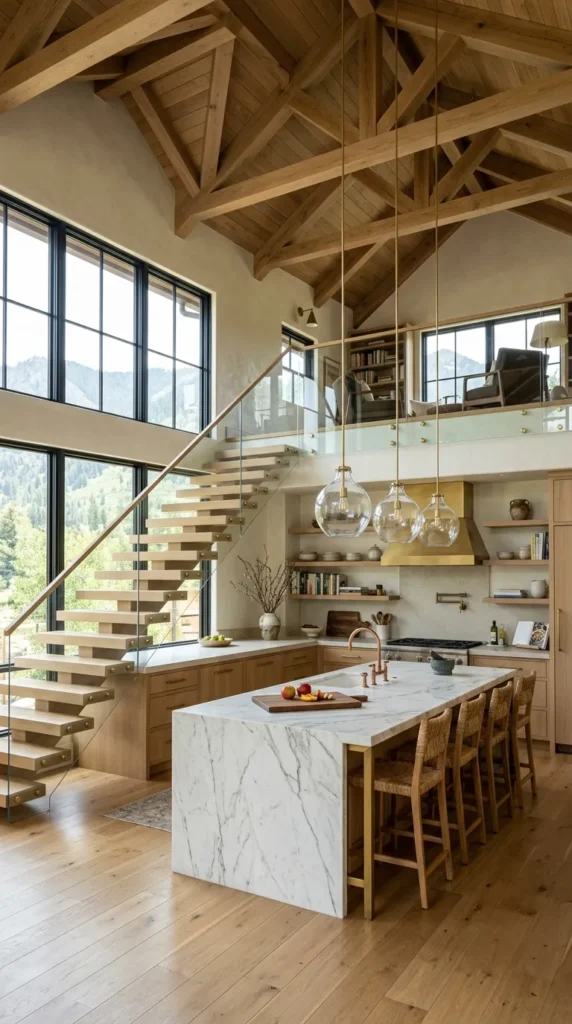
A vaulted ceiling with enough height, typically four meters or more at the apex, creates the possibility of a mezzanine level above the kitchen that adds a completely new functional zone to the home without any increase in the building’s footprint. A mezzanine above the kitchen might serve as a home office, a reading area, a small sitting room, or additional storage, and its presence above the kitchen creates a spatial relationship between the two levels that makes the kitchen feel like the heart of a genuinely interesting and architecturally ambitious home rather than simply a well designed room within a conventional house.
The connection between the kitchen below and the mezzanine above deserves careful architectural thought. An open balustrade in steel, timber, or glass allows visual connection between the two levels and preserves the sense of volume in the kitchen while providing the safety barrier the elevated level requires. A glass balustrade creates the most transparent connection, allowing the full volume of the vaulted space to be perceived from both levels simultaneously. A timber or steel balustrade adds a material element to the kitchen’s upper zone that contributes to its visual character and provides an opportunity to introduce a material that relates to other elements in the kitchen below.
11. Install Tongue and Groove Ceiling Paneling
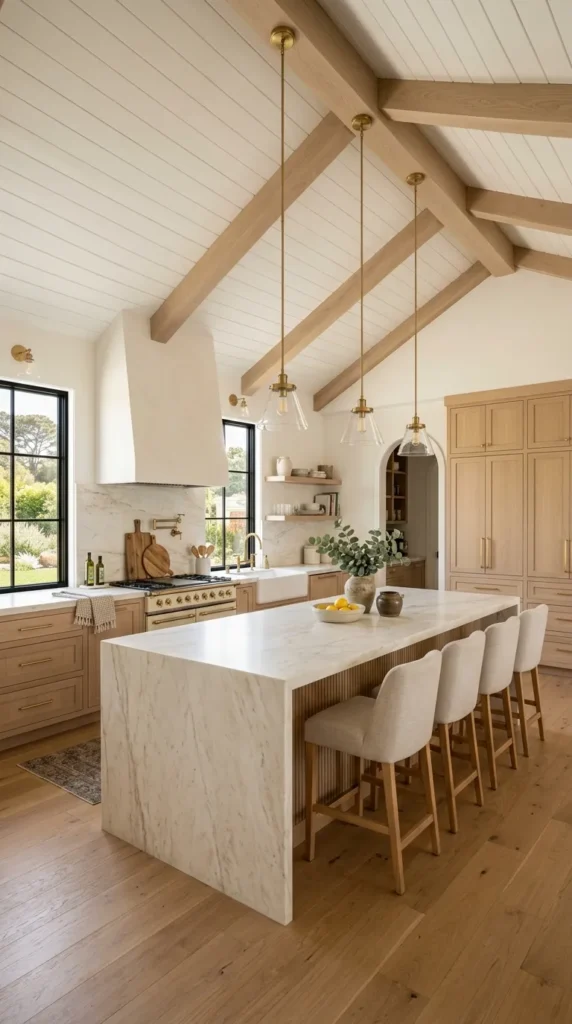
Tongue and groove timber paneling on the surface of a vaulted ceiling creates a kitchen of extraordinary warmth and material richness that bare plaster or painted drywall cannot approach. The paneling follows the angle of the vault, the timber planks running parallel to the roofline from the eaves to the apex, and the result is a ceiling of genuine craft quality and natural material beauty that makes the kitchen feel like it belongs to a specific tradition of careful domestic architecture rather than to generic contemporary construction. In a beach house kitchen or a mountain cabin kitchen, tongue and groove ceiling paneling is the detail that most completely captures the character of those beloved building types.
White painted tongue and groove paneling creates a bright, clean version of this ceiling treatment that suits contemporary coastal and Scandinavian kitchen aesthetics. Natural timber paneling in pale pine or oak creates a warmer version that suits farmhouse and mountain aesthetics. Dark stained timber paneling creates the most dramatic version, transforming the vaulted ceiling into a richly colored canopy overhead that makes the kitchen feel enveloping and intimate despite its exceptional height. Whatever finish is chosen, the texture and the linear pattern of the tongue and groove planks create a ceiling of visual interest that rewards every glance upward and that genuinely improves the quality of the kitchen as a space to inhabit.
12. Celebrate the Roofline With Steel Trusses
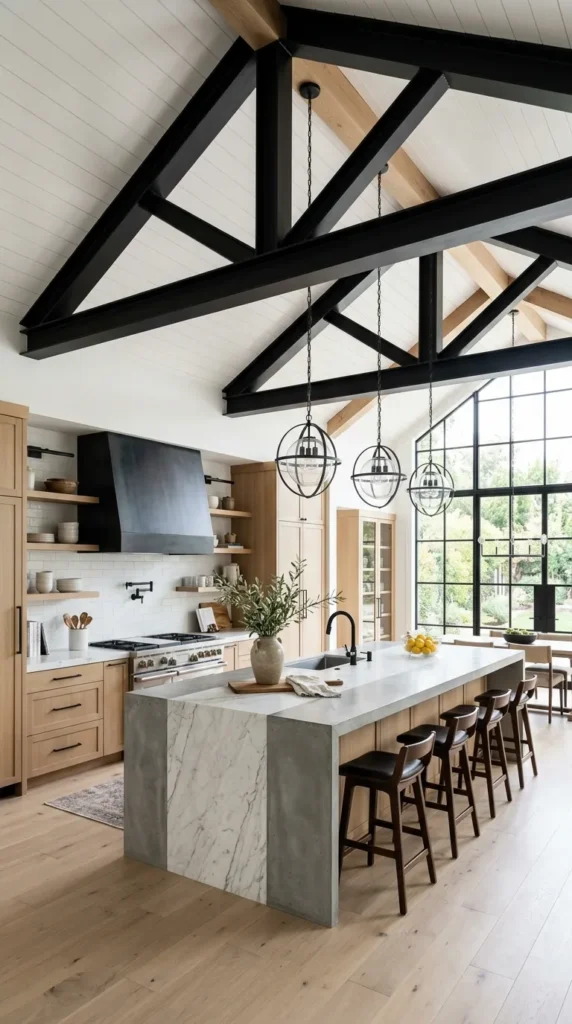
Steel trusses that follow and express the geometry of the vaulted roofline above create a kitchen of industrial sophistication and structural honesty that suits loft, contemporary, and converted building kitchen aesthetics with particular naturalness. The trusses make visible the structural logic of the roof, the way the angled rafters are tied together by horizontal tension members to resist the outward thrust of the vault, and this visibility of structural function creates a quality of architectural authenticity and material honesty that concealed structure can never match. In a kitchen that is designed to feel genuine and uncontrived, exposed steel trusses are one of the most powerful single architectural statements available.
Black powder coated steel trusses against a white vaulted ceiling create a graphic composition of considerable visual drama that works beautifully with industrial and contemporary kitchen aesthetics. Bare or lightly oiled steel creates a rawer, more industrial quality that suits converted warehouse and loft kitchens where the architectural character of the original building is being preserved and celebrated rather than covered over. Pair steel trusses with concrete countertops, stainless steel appliances, and matte black hardware to create a kitchen whose material story is completely coherent from floor to ceiling and whose industrial quality feels genuine rather than affected.
13. Use Pale Colors to Maximize Light
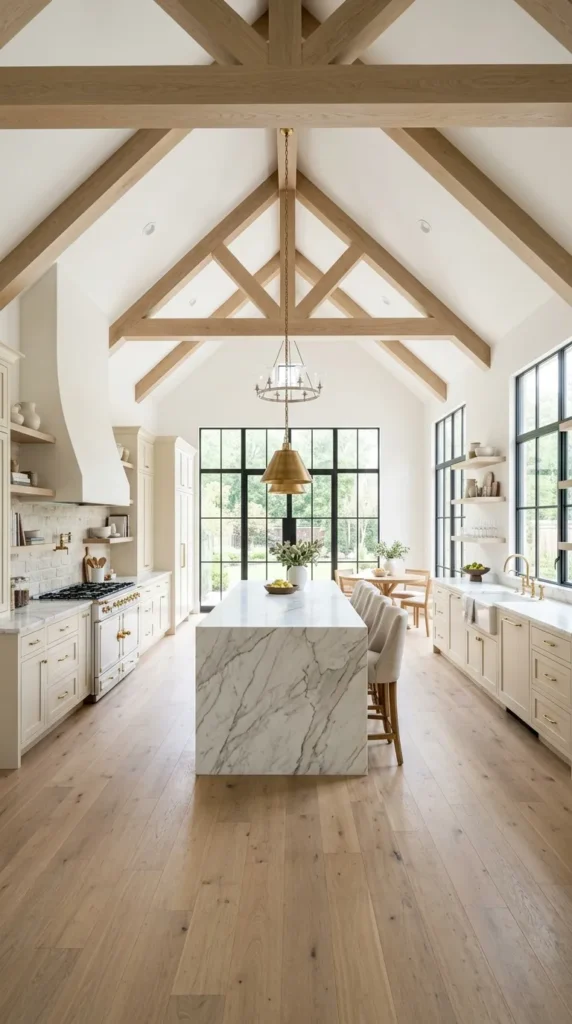
Pale colors throughout a vaulted ceiling kitchen, whites, creams, soft warm greys, very pale sage or dusty blue, maximize the extraordinary light quality that the vaulted ceiling and its associated windows make available by reflecting that light from every surface rather than absorbing it. A vaulted kitchen in a pale monochromatic palette achieves a quality of luminosity and spatial generosity that darker or more colorful kitchens in the same architectural shell simply cannot match, because the light bounces from surface to surface and fills every corner of the exceptional volume with a quality of brightness and airiness that feels genuinely uplifting.
The risk of pale colors in a vaulted kitchen is that the palette becomes so restrained that the room feels more like a beautiful shell than a warm and inhabited kitchen. The solution is texture and material variety within the pale palette rather than color contrast. White painted timber beams on a white vaulted ceiling. Pale linen window treatments against white walls. Cream cabinetry with a very subtle grain texture against a pure white ceiling. Warm white oak open shelves against pale sage green walls. These combinations maintain the luminous quality of the pale palette while creating the material richness and tactile depth that make the kitchen feel genuinely beautiful and genuinely warm rather than simply empty and bright.
14. Frame the View With a Dramatic Apex Window
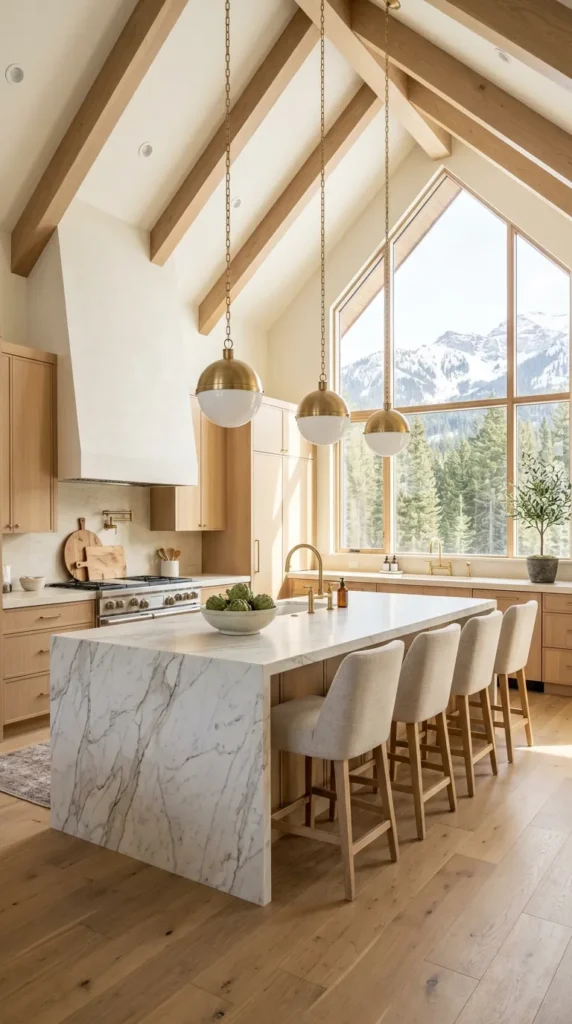
A single dramatic window positioned at the apex of the vaulted ceiling, centered on the end wall where the vault reaches its highest point, creates a kitchen feature of extraordinary architectural beauty and symbolic resonance. The window frames sky and whatever lies beyond the kitchen wall, trees, hills, neighboring rooftops, a garden, in a way that feels curated and intentional, as if the architect placed the window precisely to capture that specific view at that specific height. The light that enters through an apex window has a quality of directness and clarity that no other window position in the kitchen can replicate.
The shape of the apex window should be determined by the geometry of the vault rather than by any independent preference for particular window shapes. A triangular window that fills the full triangular gable of the vaulted end wall creates the most complete and most architecturally resolved version of this idea. A circular or oval porthole window centered in the apex creates a more playful and more distinctive version. A simple rectangular window positioned just below the apex creates the most restrained version, present enough to bring apex light into the kitchen without making a strong architectural statement of its own. Whatever shape is chosen, glaze it simply without heavy frames or dividing bars that would interrupt the view and reduce the quality of light that the window’s exceptional position makes available.
Designing Your Vaulted Ceiling Kitchen
A vaulted ceiling is one of the most generous architectural gifts a kitchen can receive, and the design decisions that surround it should be made with a consistent commitment to honoring rather than obscuring what makes it special. Every element of the kitchen, the cabinetry, the lighting, the materials, the colors, deserves to be considered in relation to the exceptional vertical volume overhead rather than in isolation from it.
The kitchens that make the most of their vaulted ceilings are not necessarily the ones with the most dramatic interventions. Sometimes the best response to an extraordinary ceiling is restraint below it, allowing the architecture to speak for itself while the kitchen’s practical elements serve their function quietly and beautifully without competing for attention with the most remarkable feature in the room. Get this balance right and the vaulted ceiling kitchen becomes one of the most genuinely inspiring domestic spaces available, a room that is a pleasure to cook in, a pleasure to gather in, and a pleasure simply to be in every single day.