15 Living Room Divider Ideas That Actually Work
Open plan living has been the dominant domestic architecture for decades and the problems it creates have taken almost as long to become widely acknowledged. Noise travels without walls to stop it. Privacy disappears when every activity in the home is visible from every other. Children doing homework at the kitchen table can hear the television. Adults trying to have a conversation cannot because the same television is audible from the living room. The open plan that was supposed to make small homes feel larger often makes them feel busier and harder to inhabit comfortably.
Living room dividers solve these problems without building walls, which would require planning permission, significant construction work, and a permanent commitment to a specific layout that cannot be reversed. A divider creates definition and separation within an open plan space in a way that is reversible, adjustable, and in many cases contributes positively to the room’s design rather than simply solving a practical problem. These 15 ideas cover every type of living room divider from the structural to the atmospheric, all of them creating the sense of defined space that open plan living frequently lacks.
1. A Bookshelf Used as a Room Divider
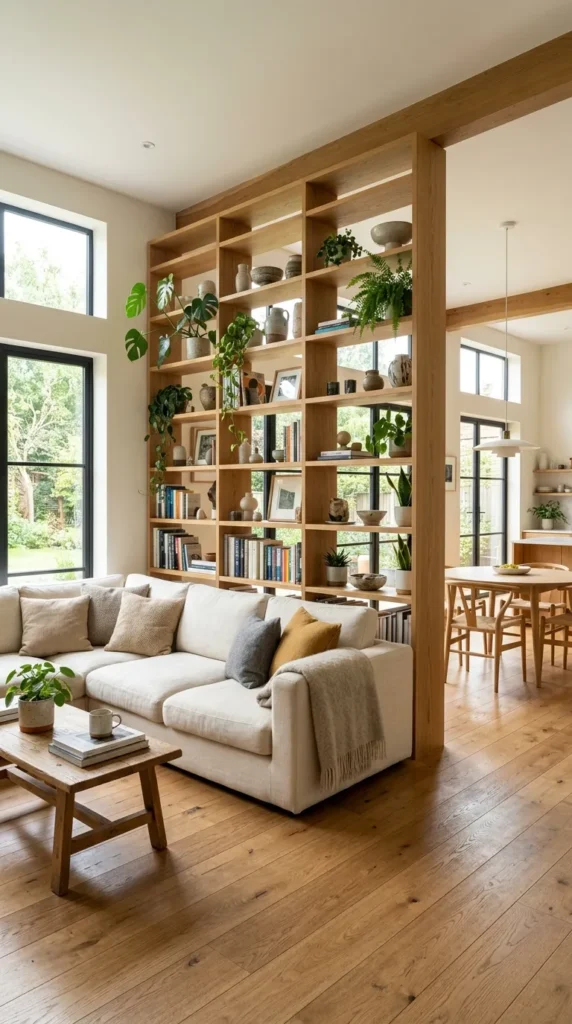
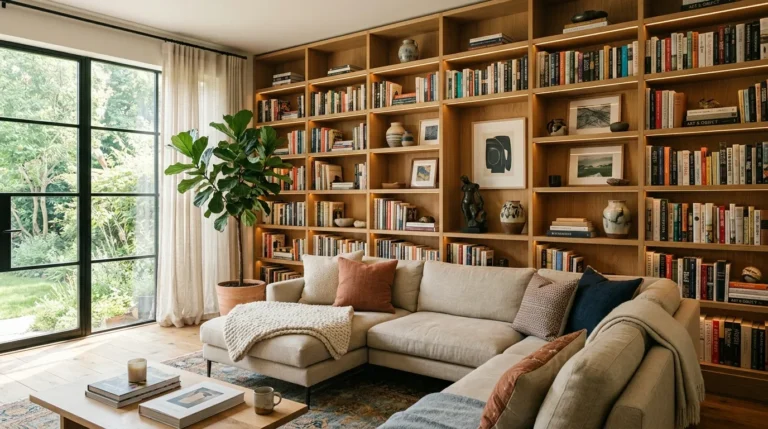
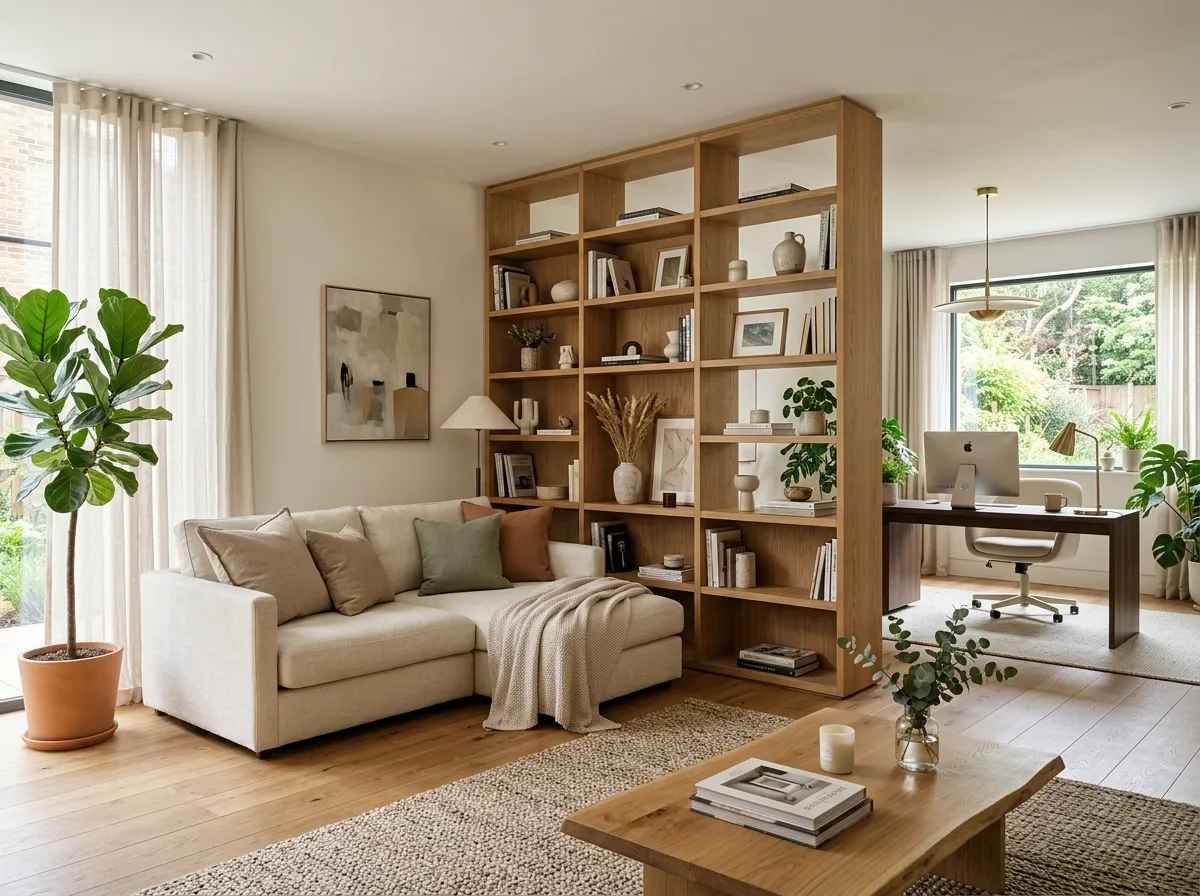
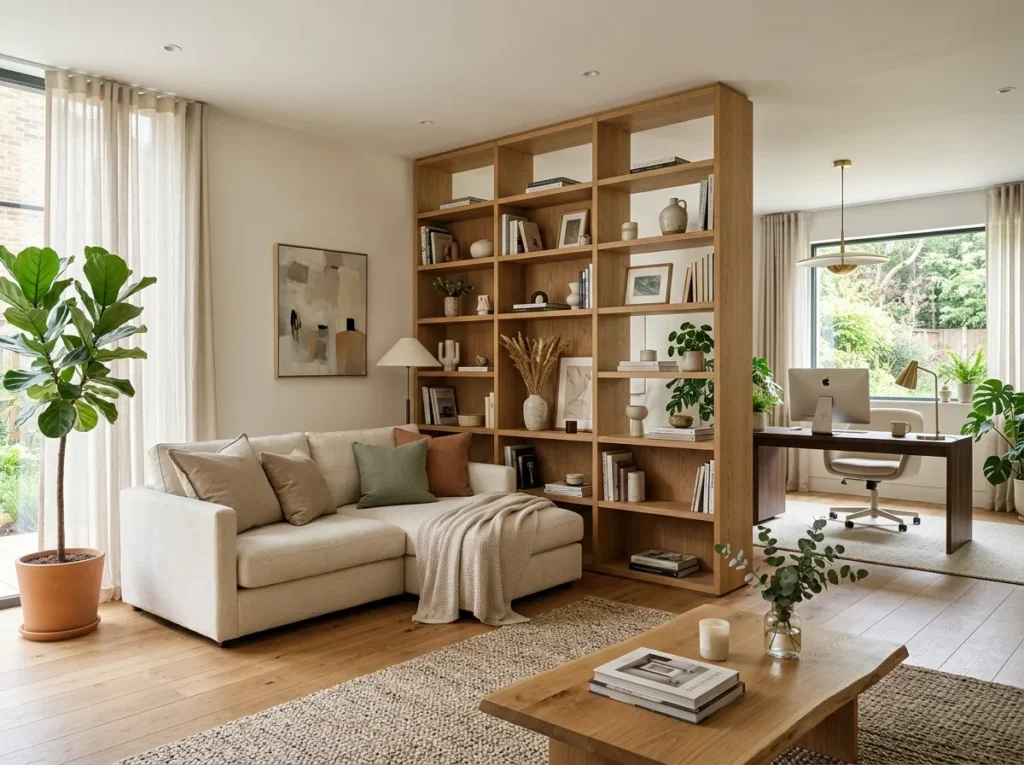
A freestanding bookshelf placed perpendicular to the wall and extending into the room creates a room divider that is also one of the most useful pieces of furniture a living room can contain. The bookshelf divides the space visually and acoustically while providing storage on both sides and creating a defined boundary between the living zone and whatever space lies beyond it without the full visual interruption of a solid wall.
The bookshelf divider works best when it is tall enough to create a genuine sense of separation, at least 180 centimeters, but does not extend to the ceiling which would create a wall rather than a divider. The open shelving format allows light to pass through from one side to the other which prevents either side of the divider from feeling cut off from the space around it. A bookshelf divider styled thoughtfully on both sides creates a piece of furniture with two faces, one facing the living room and one facing the adjacent space, each contributing positively to the zone it serves.
2. Curtains Hung From a Ceiling Track
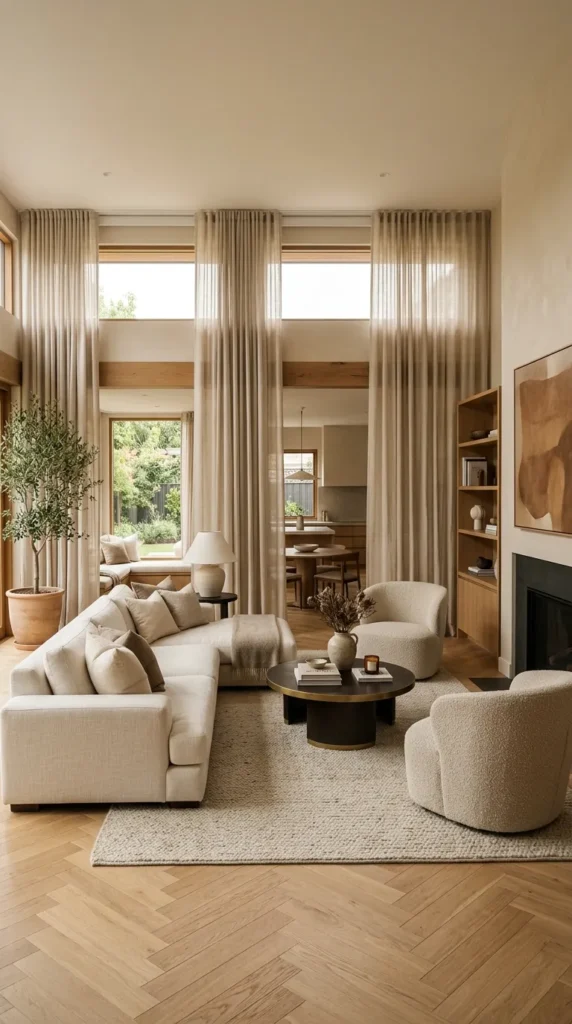
A ceiling mounted track with curtains hung from it creates a divider that can be opened completely to restore the open plan when the separation is not needed and closed to create genuine visual privacy between zones when it is. The curtain divider is the most flexible of all living room dividers because it requires no floor space, creates no permanent structure, and can be adjusted in seconds. A heavy linen or velvet curtain in a track creates sound absorption as well as visual separation which addresses the noise problem of open plan living more effectively than most solid dividers.
The track should be a continuous ceiling mounted rail rather than a freestanding curtain rod on a stand because a ceiling mounted track is more stable, more permanent looking, and allows the curtain to travel its full length without sagging or swaying. The curtain fabric should be heavy enough to create genuine acoustic benefit rather than simply visual separation. Velvet is the most acoustically effective curtain fabric for a room divider. Heavy linen creates a more casual quality with less acoustic benefit. Both work as visual dividers and the choice between them is primarily a matter of the room’s design direction.
3. A Sofa Positioned to Face Away From the Adjacent Space
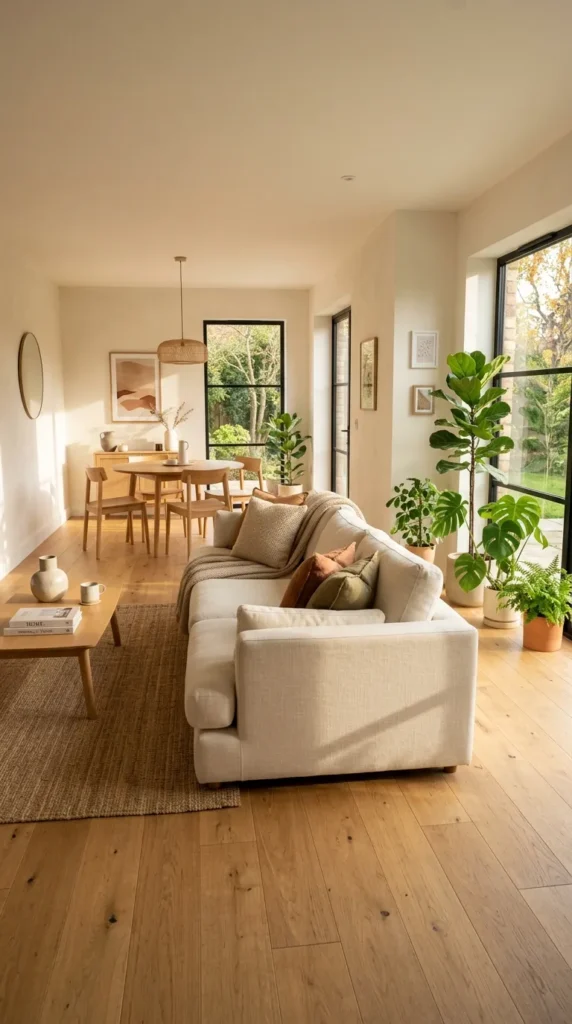
The simplest living room divider requires no purchase and no installation. Positioning the sofa so its back faces the adjacent space rather than the living room creates a visual boundary between the two zones using furniture that is already present. The back of the sofa creates a low barrier that signals the beginning of the living zone without building any structure and the definition it creates is surprisingly effective at making both zones feel distinct rather than continuous.
This approach works best with a sofa whose back is designed to be seen rather than pushed against a wall. A sofa with a clean simple back profile in the same fabric as the seat looks intentional when positioned as a room divider. A sofa whose back reveals the structural frame or whose fabric quality is inconsistent between the seat side and the back side looks like a piece of furniture pushed into the wrong position. The sofa as divider is a design decision rather than a makeshift solution only when the sofa is genuinely designed to be seen from both directions.
4. A Console Table Behind the Sofa
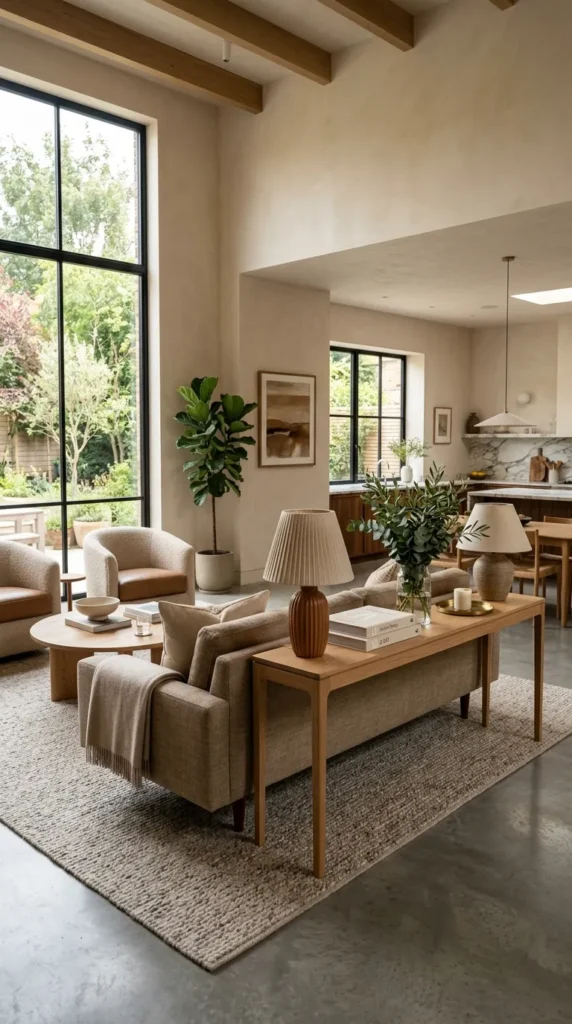
A console table positioned immediately behind the sofa extends the low visual barrier of the sofa back and creates a surface at the sofa’s rear that defines the living zone’s boundary more deliberately than the sofa back alone. The console table adds height to the dividing element, provides a surface for lamps, plants, and objects that make the divider’s living room face attractive, and creates the beginning of a visual composition at the sofa’s rear that makes the positioning of the sofa away from the wall look considered rather than improvised.
A lamp on the console table behind the sofa creates a light source that illuminates the sofa from behind rather than from above or the side which creates a warm halo effect around the seating area in the evening that reinforces the sense of the living zone as a defined and inhabited space within the larger open plan. This combination of sofa back, console table, and lamp creates a room divider of considerable atmospheric quality without any construction work.
5. Pendant Lights That Define a Zone From Above
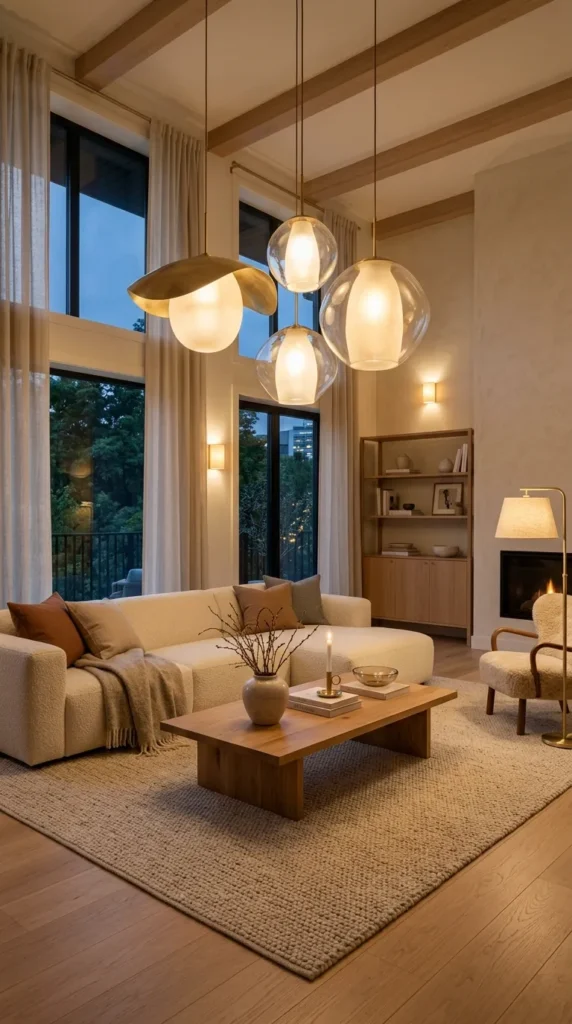
Pendant lights hung above a specific area of a room, the dining table, the reading chair, the primary seating arrangement, define that area as a specific zone from above in a way that furniture arrangement and visual barriers define it from the sides. The zone beneath a pendant light feels defined even when no physical boundary surrounds it because the overhead light creates a pool of illumination that makes the space beneath it feel separate from the surrounding room.
In an open plan living room two or three pendants hung above the primary sofa arrangement create a defined living zone that is felt even when all the lights are on and the pendants are not the primary light source. In the evening when the pendants are the primary light source in the living area the definition becomes much stronger because the living zone is brightly lit and the surrounding space is in relative shadow which creates the most effective zone definition available from lighting alone.
6. A Freestanding Screen or Panel
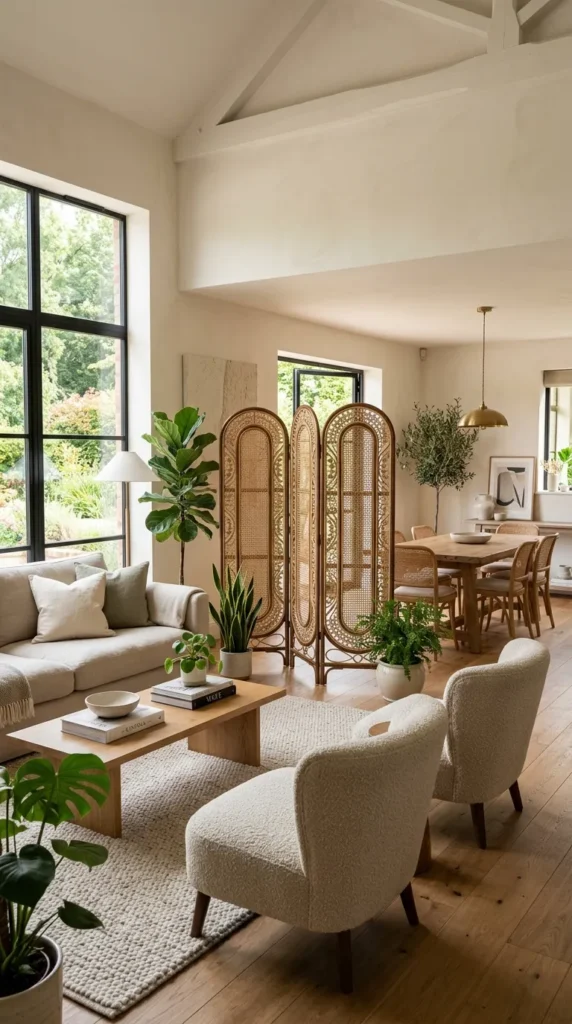
A freestanding decorative screen, either a traditional folding screen or a contemporary single panel design, creates a flexible room divider that can be moved, repositioned, or removed entirely without leaving any mark on the room. The freestanding screen has been used as a room divider in domestic interiors across multiple cultures and centuries because it solves the problem of defining space within a larger room with elegant simplicity and without permanent commitment.
Contemporary freestanding screens range from rattan and timber constructions with open weave panels that allow light transmission while creating visual separation to solid panels in lacquered wood or painted metal that provide more complete visual privacy. The choice between open and solid panel depends on whether the primary goal is visual definition with light transmission or more complete privacy. Open weave screens suit rooms where light flow between zones is important. Solid panels suit situations where genuine visual privacy is the primary requirement.
7. Plants and Planters Used as a Green Divider
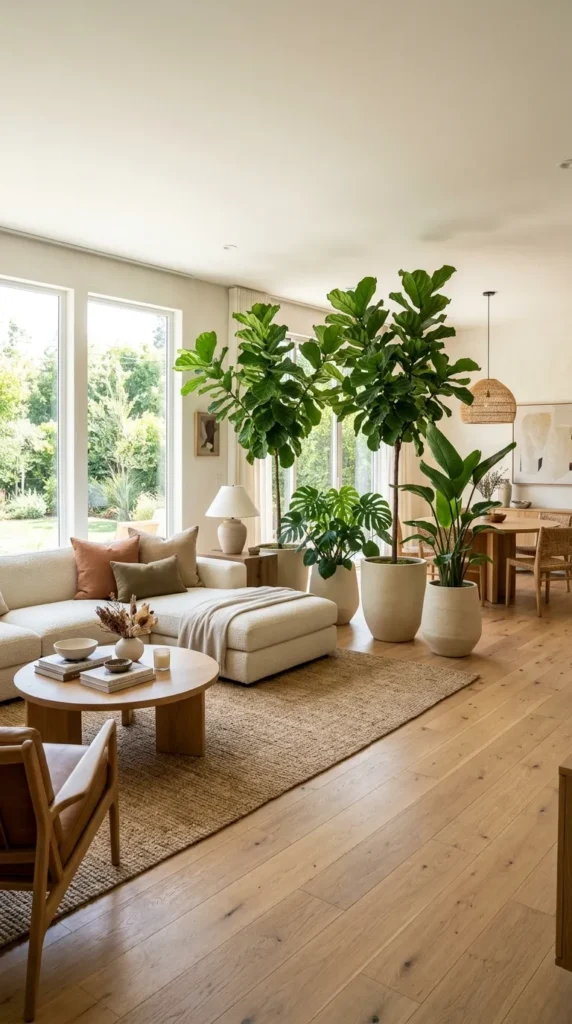
A row of tall plants in simple floor pots creates a living green divider that separates zones while adding organic warmth, air quality improvement, and visual beauty that no manufactured divider provides. Large leafed plants like fiddle leaf figs, monsteras, and rubber plants create a green boundary with genuine visual presence when grouped together. Bamboo in tall planters creates a more complete visual screen. A mix of different plant varieties in coordinated pots creates a green divider with variety and depth.
The plant divider requires adequate natural light for the plants chosen to remain healthy because a healthy plant divider is genuinely beautiful and a struggling plant divider creates the opposite effect regardless of how good its intentions were at installation. Assess the light levels in the position where the plant divider will sit before choosing the plant varieties. Low light positions suit snake plants, ZZ plants, and peace lilies. Good natural light positions suit almost any plant including the large leafed statement plants that create the most effective visual screens.
8. A Change in Floor Material
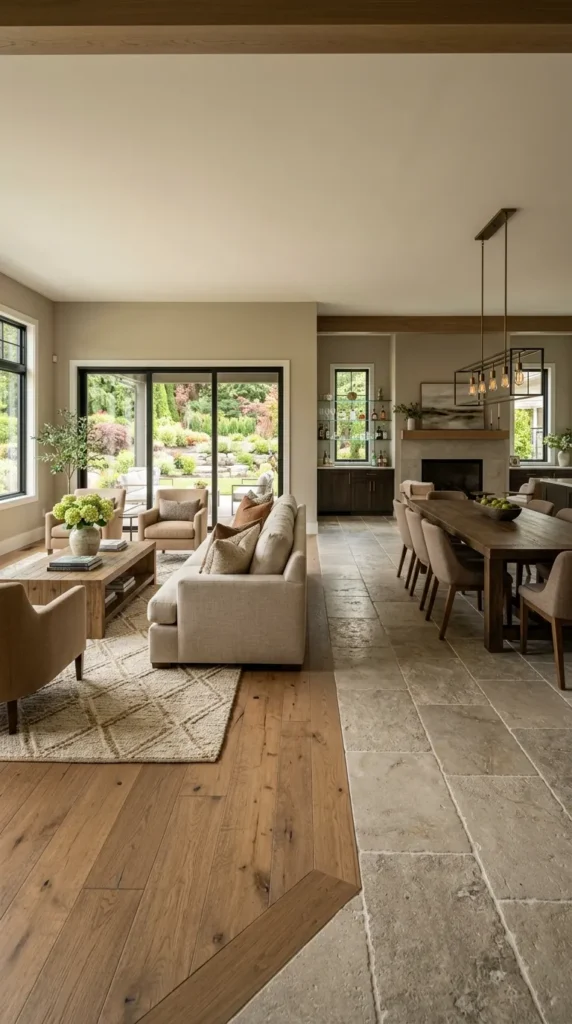
A change in floor material between two zones creates one of the most architecturally resolved room dividers available because it defines the boundary between zones at floor level where the distinction is felt underfoot as well as seen. Timber in the living zone and stone or tile in the kitchen and dining zone. Carpet in the living zone and timber or tile elsewhere. The material change creates a boundary that is permanent, requires no furniture or accessory in the room to create, and reads as a designed decision rather than a dividing element added after the fact.
In existing rooms where changing the floor material across the entire space is not feasible a large area rug in the living zone creates a similar definition at floor level without the permanence of a material change. The rug should be genuinely large enough that the entire seating arrangement sits within it because a rug that defines only part of the seating zone creates a partially defined space rather than a fully defined one. The rug’s edge is the living zone’s boundary and that boundary should contain the entire zone rather than crossing through it.
9. A Half Wall or Partial Divider
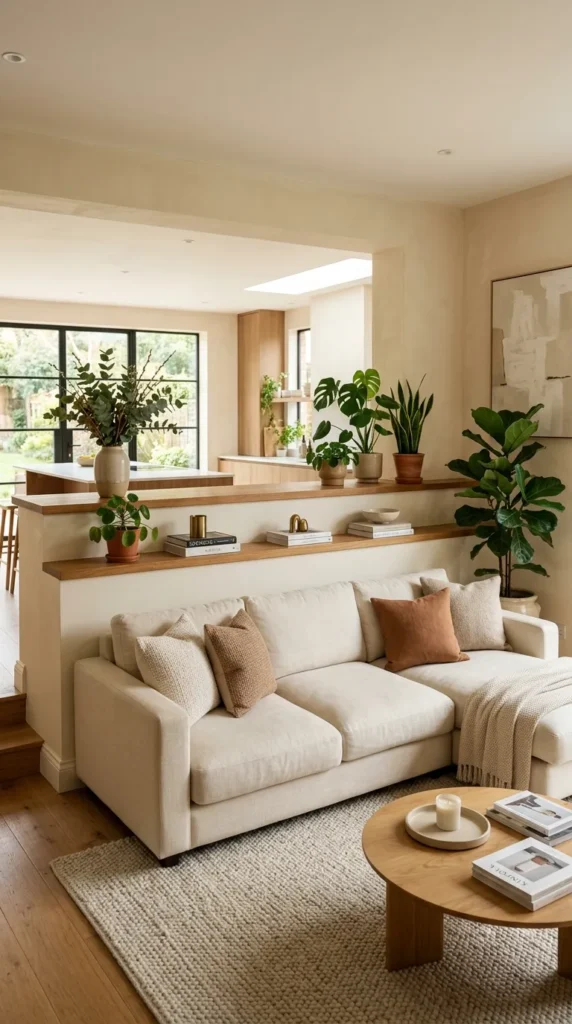
A half wall built to approximately 90 to 120 centimeters in height, low enough that sightlines over it are maintained while still creating a physical boundary between zones, creates a room divider that has the permanence and the acoustic benefit of a solid wall without the full enclosure that a ceiling height wall creates. Half walls are common in kitchen to living room transitions where the cook in the kitchen benefits from being able to see the living area while some separation between the two zones is maintained.
A half wall topped with a timber cap creates a surface that can hold plants, objects, or glasses in a way that adds to the divider’s function rather than simply marking its boundary. A half wall with open shelving incorporated into its structure on the living room side creates a divider that provides storage as well as definition. Either version creates a room divider of genuine architectural quality that furniture based dividers cannot match in permanence or in the acoustic separation they provide.
10. Sliding Barn Doors
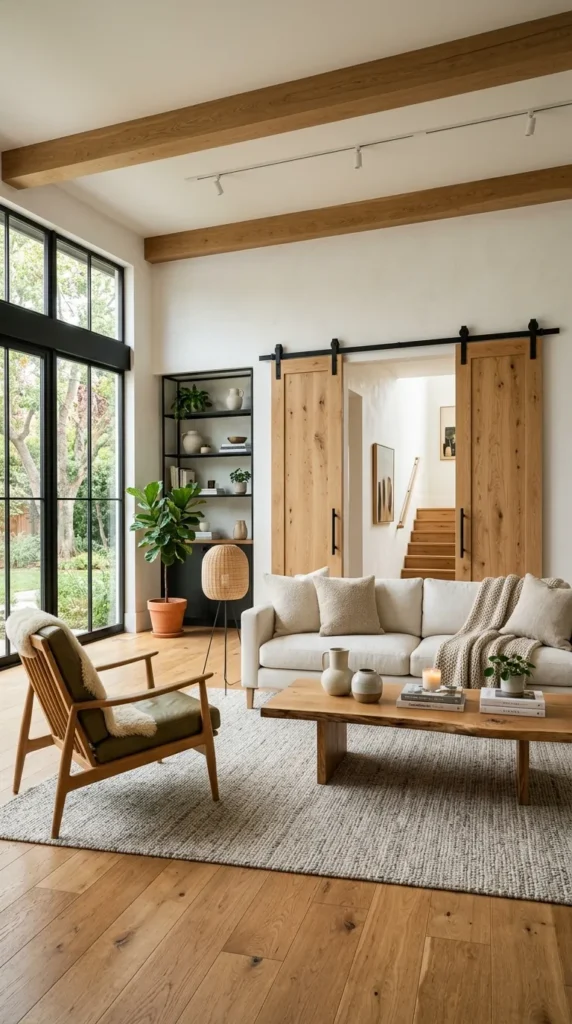
Sliding barn doors hung on a wall mounted track create a room divider that can be fully open, fully closed, or anywhere between those two positions depending on the level of separation needed at any given time. When open they stack flat against the wall and take up no room space. When closed they create a solid visual barrier between zones that a curtain approximates and a solid wall achieves more completely. The sliding barn door sits between those two options in terms of both its visual weight and its acoustic effectiveness.
The door material determines the divider’s visual character significantly. Timber barn doors in a warm natural wood create organic warmth and suit rooms with a Scandinavian or organic design direction. Painted timber barn doors in a color that suits the room’s palette create a divider with a more graphic quality. Glass barn doors create visual separation without light interruption which suits situations where the goal is acoustic or activity separation rather than visual privacy. The track above the door should be simple in profile and warm in finish to avoid creating a harsh industrial detail in a domestic setting.
11. An Archway or Structural Opening
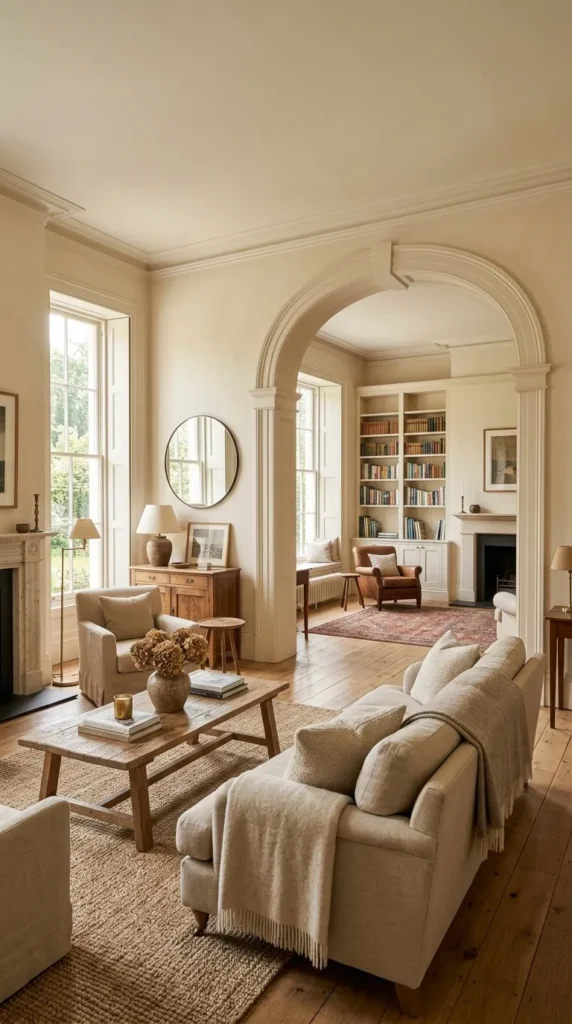
In rooms where construction work is possible an archway or structural opening between two zones creates a room divider that defines the boundary between spaces while maintaining the open connection that removes the fully closed quality of a solid wall. An archway through a half wall creates a zone definition with a passage point that allows movement between zones while maintaining the sense that the two zones are distinct rather than continuous. The arch form creates a composed and deliberate opening that a square opening does not achieve with the same elegance.
The archway divider requires structural assessment to confirm that the wall being modified is not load bearing or that adequate structural support is provided if it is. A non load bearing wall can be modified to create an archway relatively simply. A load bearing wall requires a structural engineer’s specification for the lintel or beam that will carry the load across the opening. The construction investment in a genuine archway creates a room divider of permanent architectural quality that no furniture or accessory divider can match in its contribution to the room’s sense of considered design.
12. A Gallery Wall That Defines a Zone
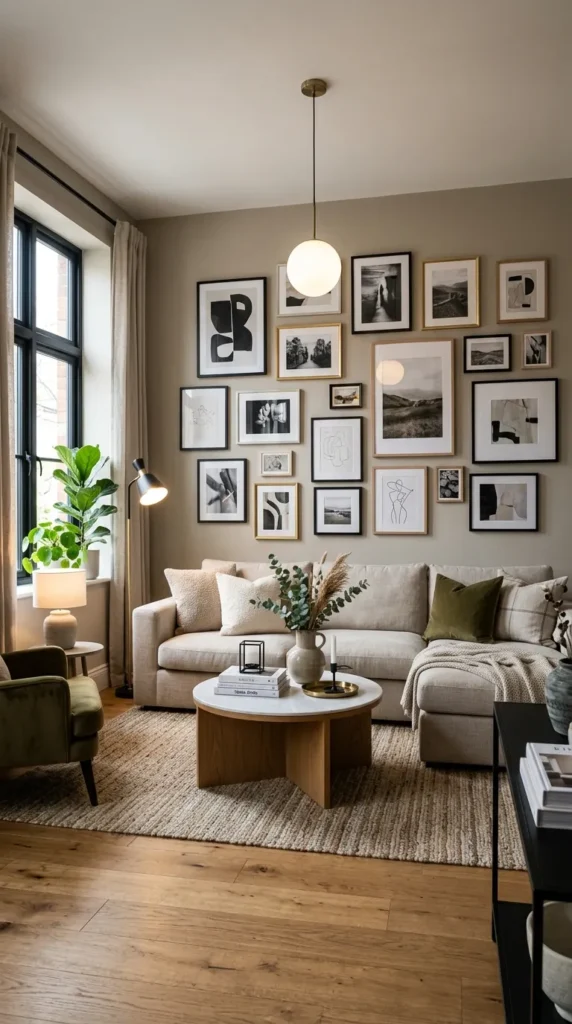
A gallery wall installed on a single wall within an open plan space defines the area in front of it as a specific zone by creating a strong visual anchor that gives the space a clear focus and a clear identity. The living room zone defined by a gallery wall behind the sofa reads as a specific and intentional space within the larger open plan because the gallery wall creates a visual destination that makes the surrounding space read as a setting for that specific zone rather than a continuous undifferentiated space.
The gallery wall divider works by creating definition through visual concentration rather than through physical separation. It is the softest of all the divider approaches on this list and suits open plan spaces where the goal is to add definition and character rather than to create genuine separation between activities that need to be separated for practical reasons. For rooms where noise and activity separation is the primary requirement the gallery wall should be used alongside a more physically effective divider rather than instead of one.
13. A Timber Frame Structure
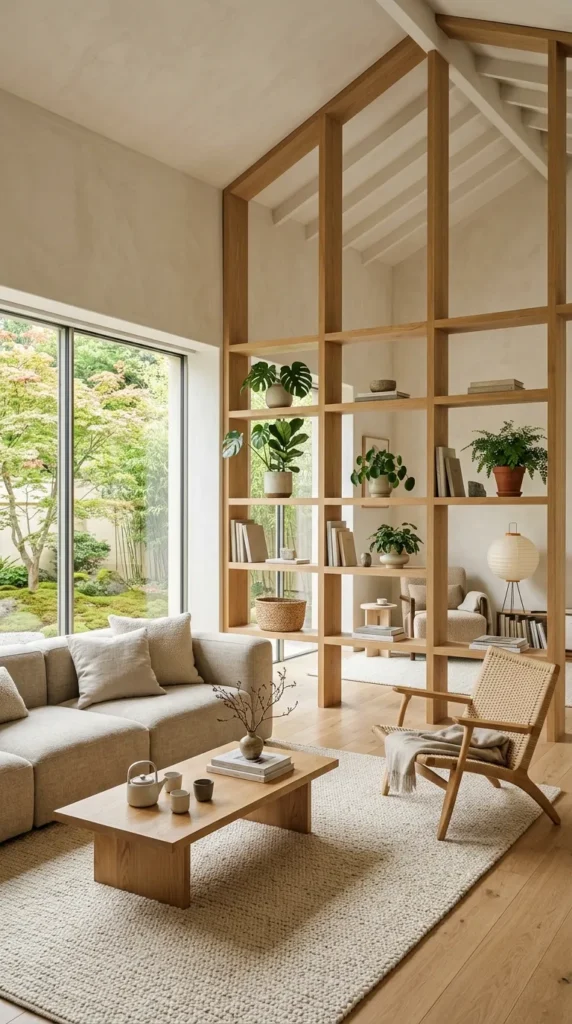
A freestanding timber frame structure, a floor to ceiling frame in square or rectangular timber profiles that creates an open grid standing in the room, creates a room divider of considerable visual presence without any solid panels that interrupt light or sightlines. The timber frame creates a boundary that is felt and seen without creating the enclosed quality of a solid wall and the grid structure it creates adds architectural interest to a room that might otherwise lack structural character.
A timber frame divider can incorporate shelving within its structure, integrated into the frame’s grid at specific positions, to add functionality to what would otherwise be a purely visual element. Plants hung or placed within the frame add organic warmth to the structure. Rattan or woven panels inserted into specific sections of the grid add texture and partial visual privacy without closing the frame’s overall open quality. The timber frame divider suits contemporary and Japandi design directions particularly well because the honest timber structure relates naturally to the material values those aesthetics are built on.
14. A Double Sided Fireplace
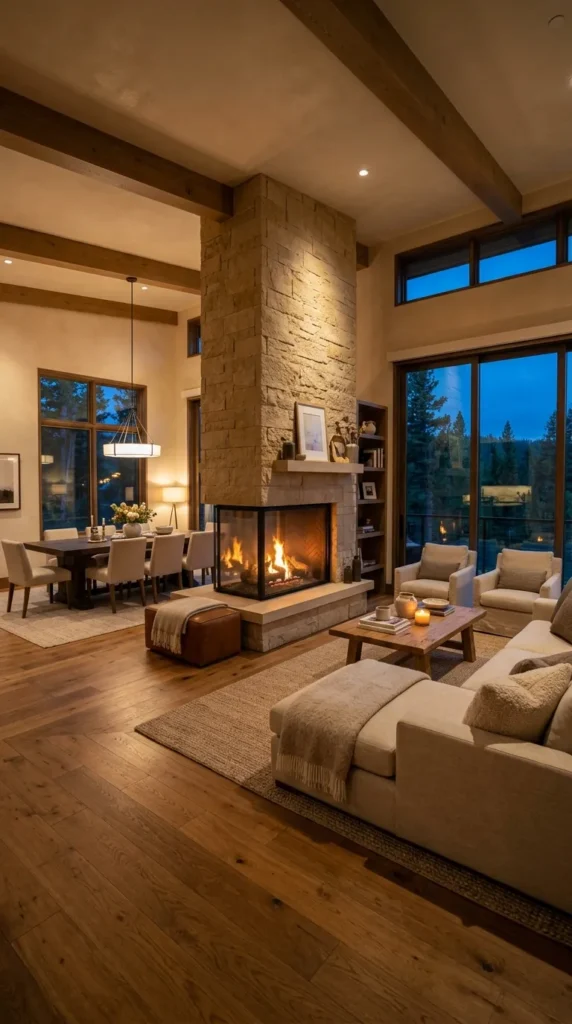
A double sided fireplace installed between two zones creates a room divider that is simultaneously the most dramatic and the most functional available because it defines the boundary between zones at the room’s visual center while providing heat and atmosphere to both sides simultaneously. A fireplace that can be seen from both the living zone and the dining zone, or from the living zone and the hallway, creates an architectural focal point of extraordinary presence that reads as the house’s organizing element rather than a divider added to solve a layout problem.
The double sided fireplace requires construction and installation that makes it available primarily at the renovation or new build stage rather than as a retrofit solution. The installation requires a structural opening, a flue system that serves both sides of the firebox, and hearth treatments on both sides that suit the design direction of each adjacent zone. The investment is significant and the result is the most compelling room divider in this list when the construction opportunity exists.
15. Acoustic Panels as a Functional Divider
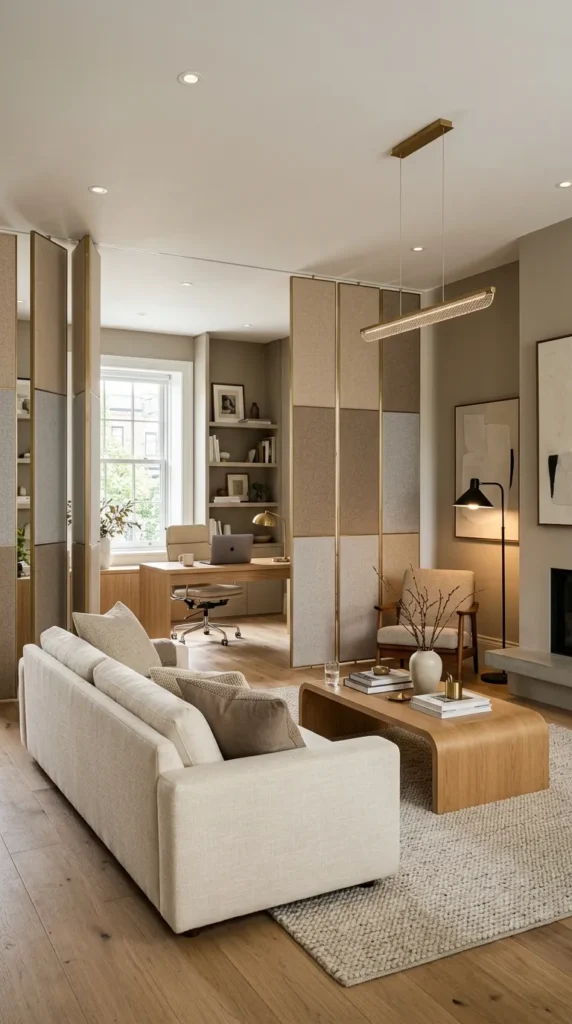
Acoustic panels in a living room address the noise problem of open plan living more directly than any purely visual divider because they are designed to absorb sound rather than simply to create a visual boundary. Fabric covered acoustic panels in a frame that can stand freestanding or mount to a wall create a divider that reduces the noise transmission between zones in a meaningful way while also creating visual separation.
Contemporary acoustic panels are available in forms that suit domestic settings rather than office environments and that contribute positively to a room’s aesthetic rather than simply solving an acoustic problem. A series of fabric covered panels in a warm color or a natural textile hung on a ceiling track creates a room divider of genuine acoustic benefit with the design quality of a considered textile installation. The fabric choice determines both the acoustic performance of the panels and their visual contribution to the room’s overall material palette.
Final Thoughts
A living room divider that works is one chosen for the specific problem it needs to solve in the specific room rather than for its appearance in isolation. The open plan that needs acoustic separation between a working area and a living area needs a different divider from the open plan that simply needs visual definition between a sitting area and a dining area. Understanding the specific requirement first creates a divider decision that actually addresses the problem rather than adding an attractive element to a room that still has the same underlying issue.
Start with the problem rather than the solution. Noise between zones, visual privacy, zone definition, activity separation. Each problem points toward a specific category of divider and within that category the specific choice is a design decision about material, scale, and the divider’s contribution to the room’s overall aesthetic. The divider that solves the right problem in the right way becomes a design asset rather than a practical addition.