18 Cozy Attic Bedroom Ideas to Maximize Your Space
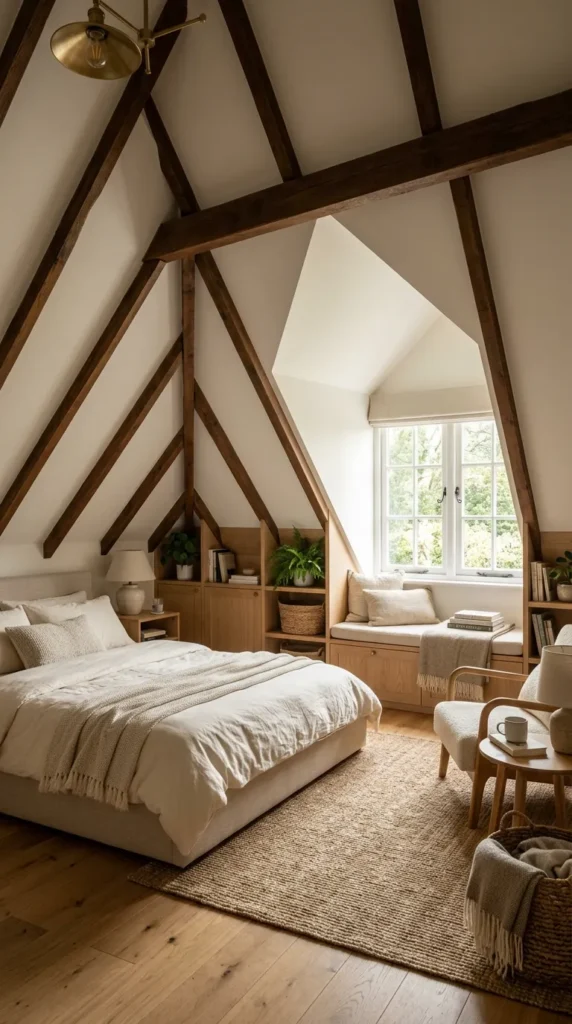
An attic bedroom comes with a set of constraints that no other room in the house shares. Sloped ceilings, limited headroom, awkward angles where the roofline meets the floor, and often a single dormer window doing all the work of natural light. Treated as obstacles, these features make an attic feel cramped and difficult to furnish. Treated as the defining character of the space, they make an attic one of the coziest, most distinctive bedrooms in the entire house.
Getting an attic bedroom right depends on working with the slope rather than fighting it, choosing furniture scaled correctly for the space, and using every angle and awkward corner with intention rather than leaving them empty or cluttered. These 18 ideas cover the specific challenges of attic living, from where to actually place the bed to how to add storage in a room with almost no standard vertical wall space to work with.
1. Position the Bed Under the Lowest Part of the Slope
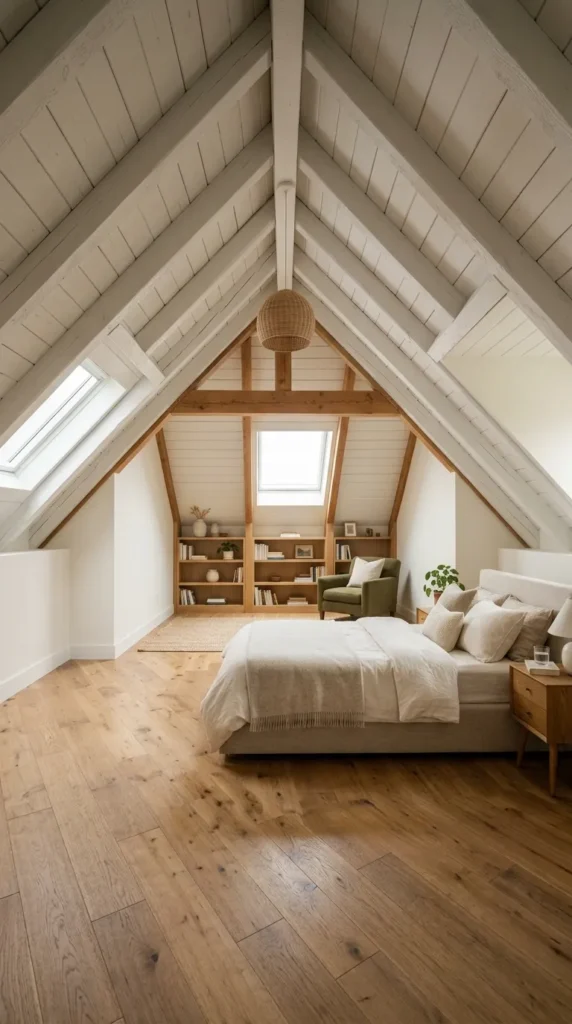
Counterintuitively, the lowest, most restricted part of a sloped ceiling is often the best place for the bed rather than the worst, since a bed is used lying down and doesn’t require standing headroom the way the rest of the room does. This placement frees up the taller, more usable part of the room for storage, dressing, and movement.
This works particularly well when the bed is pushed against the lowest wall with the headboard tucked under the slope, since the angle of the ceiling above the bed reads as cozy and enclosing rather than restrictive when the person using it is lying down rather than standing.
2. Use Built In Storage Along the Knee Walls
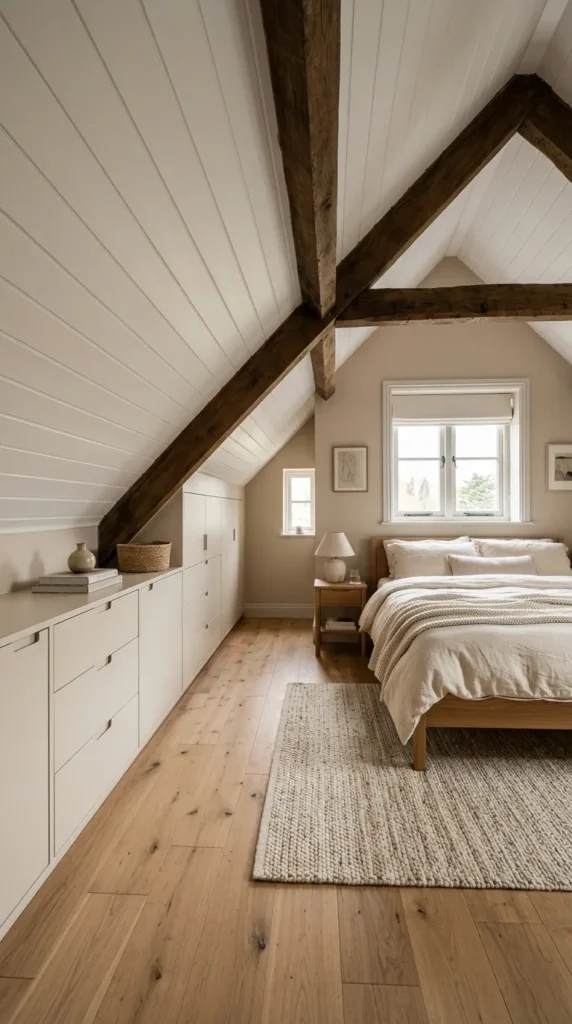
The short knee walls where the sloped ceiling meets the floor are some of the most commonly wasted space in an attic bedroom, since the low height makes them awkward for anything except storage. Built in drawers or cabinets fitted into these spaces make use of square footage that would otherwise sit empty or become a dumping ground for boxes.
Custom built storage suits this space more effectively than freestanding furniture, since it can be shaped precisely to the available height along the slope, maximizing every inch rather than leaving gaps that standard furniture dimensions can’t account for.
3. Choose Furniture Scaled to the Room
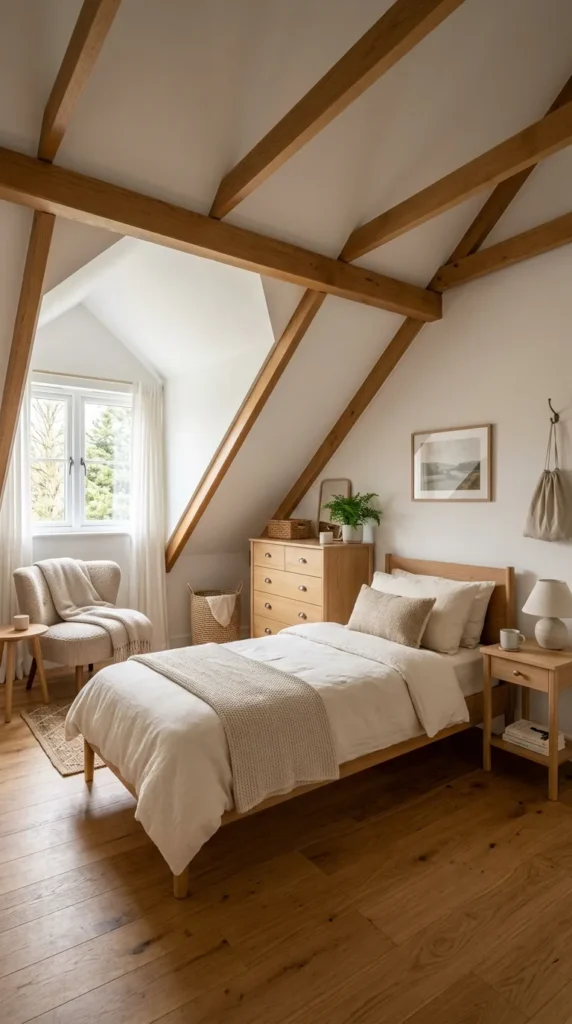
An attic bedroom rarely has the floor area or ceiling height to accommodate full sized furniture without the room feeling overcrowded, so choosing pieces specifically scaled down, a smaller dresser, a slimmer nightstand, a more compact accent chair, keeps the room functional without sacrificing the floor space needed to move around comfortably.
This is worth measuring carefully before purchasing anything, since attic proportions can be deceptive in photographs and a piece that looks reasonably sized online can prove far too large once it’s actually in the room, particularly given how much of the floor area is affected by the sloped ceiling above it.
4. Add a Skylight or Roof Window for Natural Light
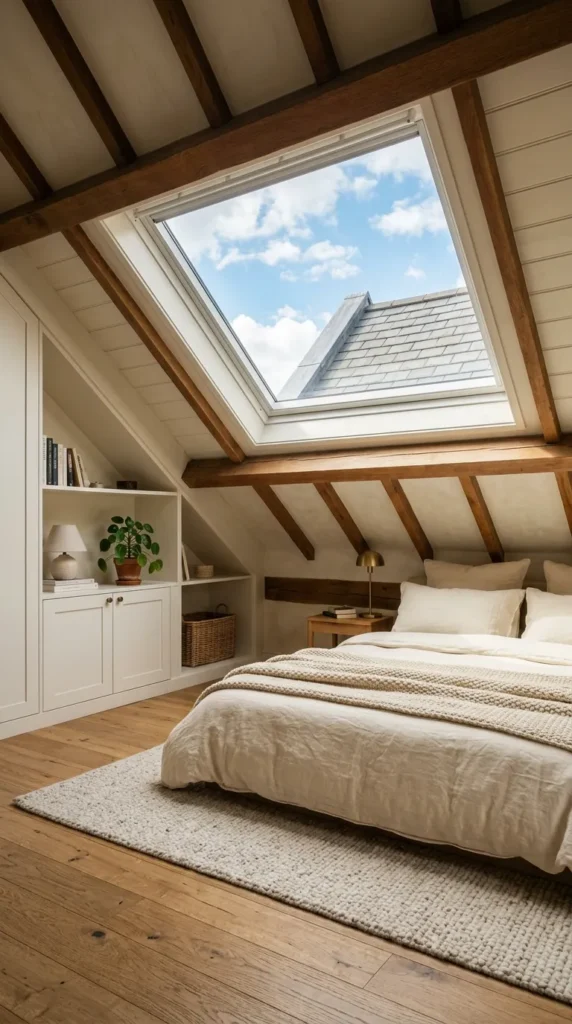
Attic bedrooms often rely on a single small dormer window for natural light, which can leave the room feeling dim regardless of how it’s decorated. A skylight or roof window brings in significantly more daylight from directly overhead, transforming the atmosphere of the room in a way that no amount of styling elsewhere can replicate.
Beyond daylight, a skylight positioned above the bed offers the added benefit of a view of the sky at night, which is a genuinely distinctive feature no other bedroom in the house can offer, and one that suits the character of an attic space particularly well.
5. Paint the Ceiling and Walls the Same Color
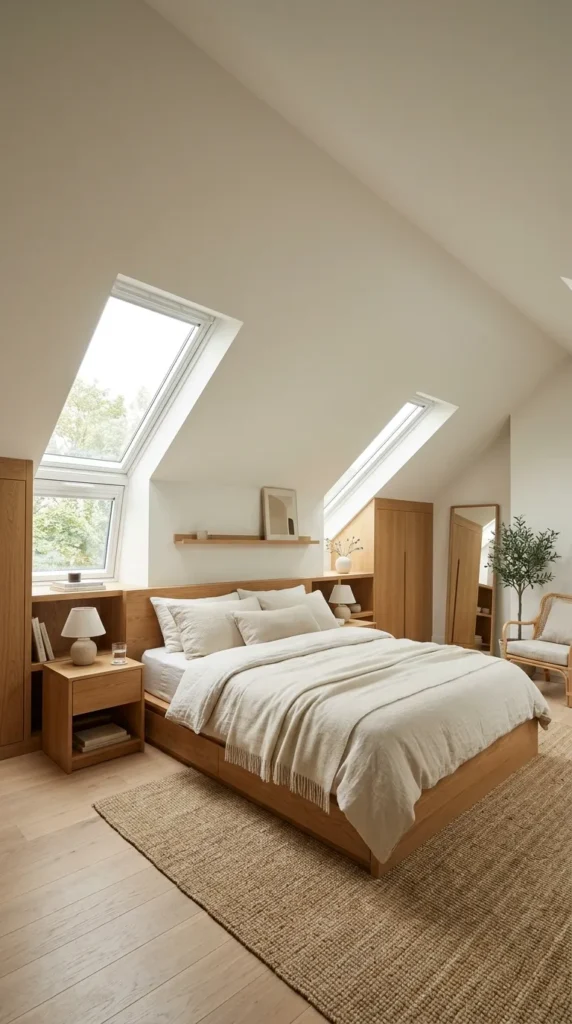
In a room with a sloped ceiling, painting the ceiling the same color as the walls, rather than a contrasting white, removes the visual line where the two meet and makes the whole room feel more unified and larger than it actually is. A contrasting white ceiling against colored walls tends to emphasize the low, angled slope rather than softening it.
A soft, light neutral works particularly well for this approach in most attic bedrooms, since it keeps the space feeling bright while still achieving the seamless, cohesive look that comes from removing the visual break between wall and ceiling.
6. Use Vertical Space With Tall, Narrow Storage
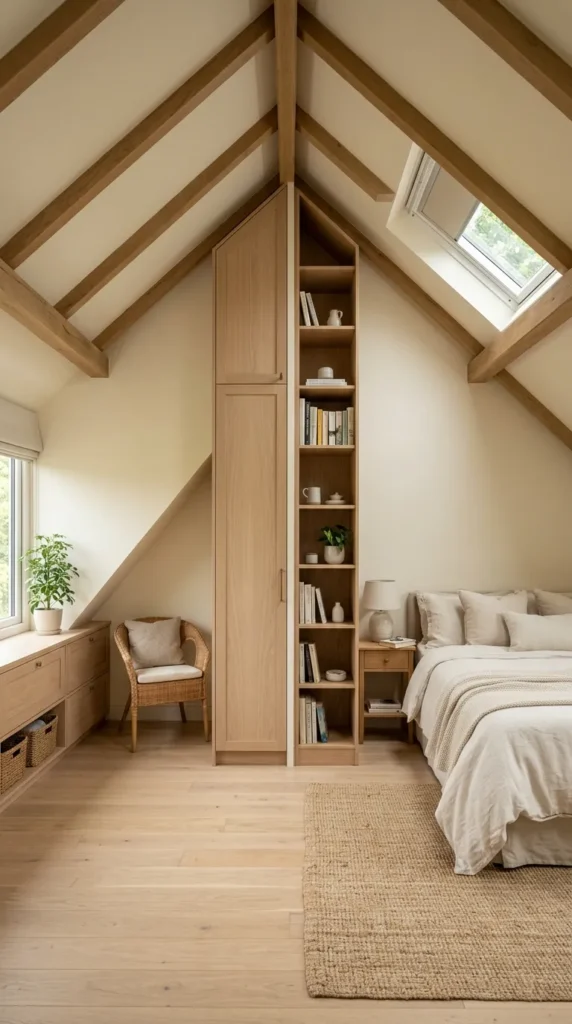
Wherever the ceiling does reach full height, typically toward the center of the room, tall, narrow storage pieces make the most of that vertical space without requiring much floor footprint. A slim bookshelf or a tall, narrow wardrobe positioned in this taller section adds significant storage capacity in a room where floor space is otherwise limited.
This approach works especially well because it leaves the lower, sloped sections of the room free for the built in knee wall storage covered earlier, creating a clear division between the tall central storage and the low perimeter storage that together make use of nearly every part of the room.
7. Add a Window Seat Beneath a Dormer
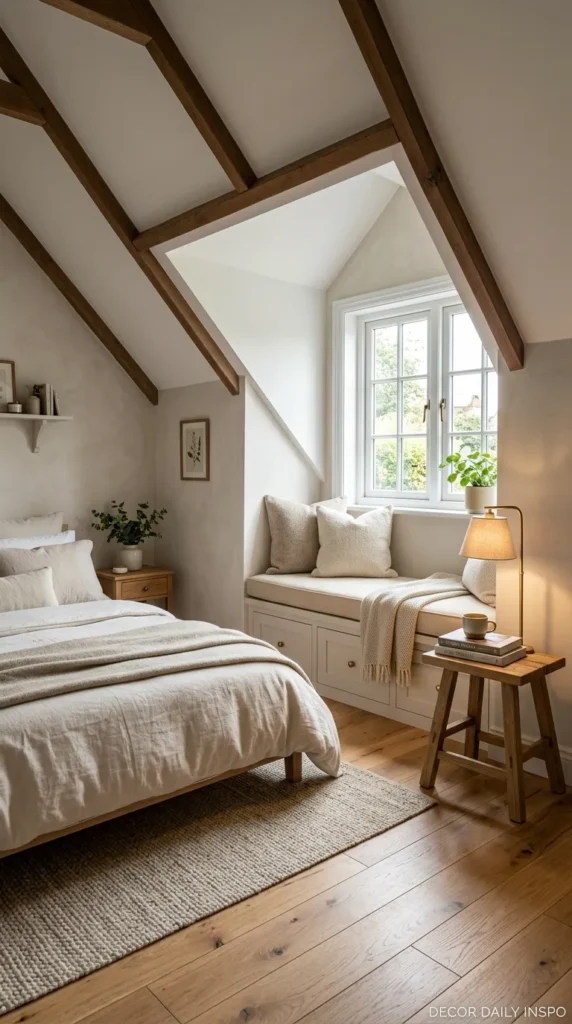
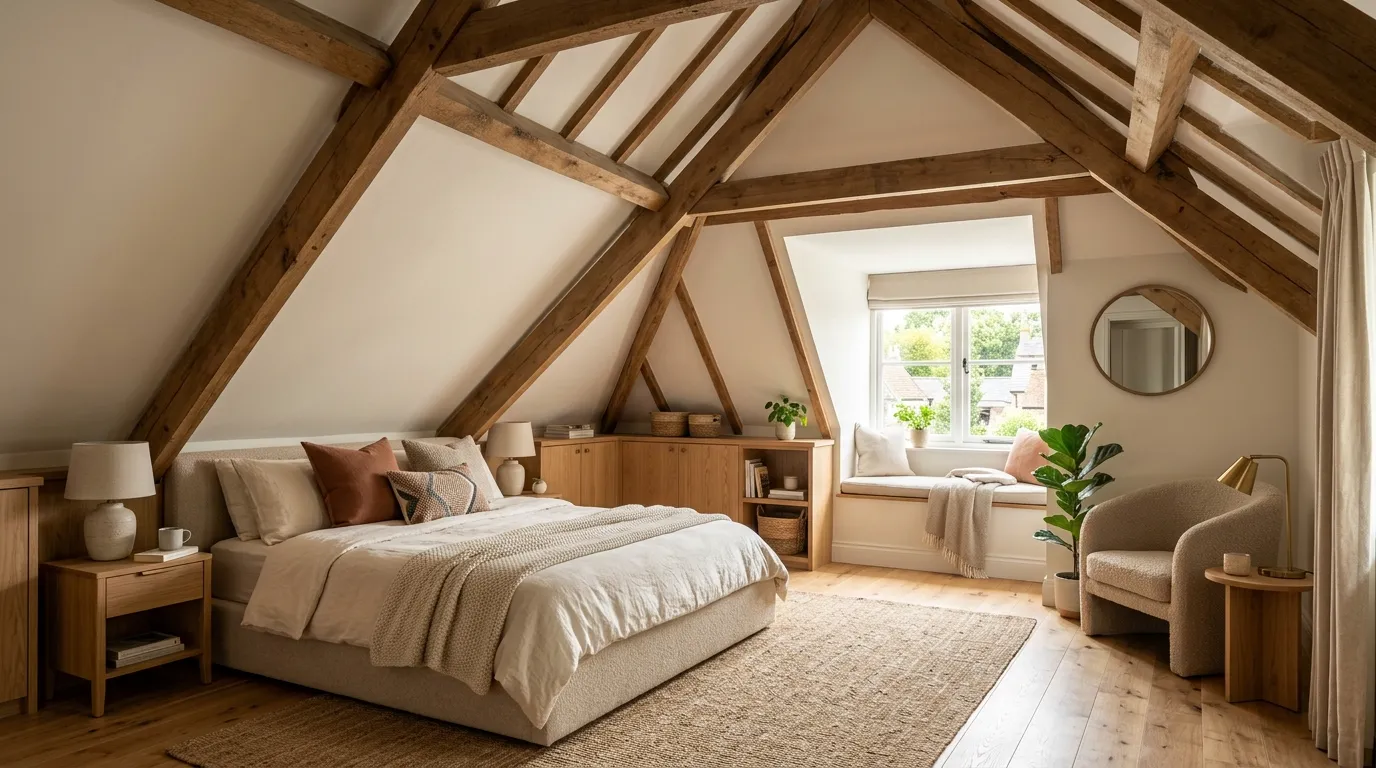
A dormer window, the small projecting section that often houses the attic’s main window, typically comes with enough depth to fit a built in bench or window seat beneath it. This turns an otherwise awkward architectural feature into one of the most charming and functional spots in the entire room.
Adding a cushion and a few pillows to this seat creates a genuine reading nook that makes use of space that would otherwise go unused, and the natural light from the dormer window above makes this one of the most naturally inviting spots in an attic bedroom to actually spend time in.
8. Choose Light, Reflective Colors to Open Up the Space
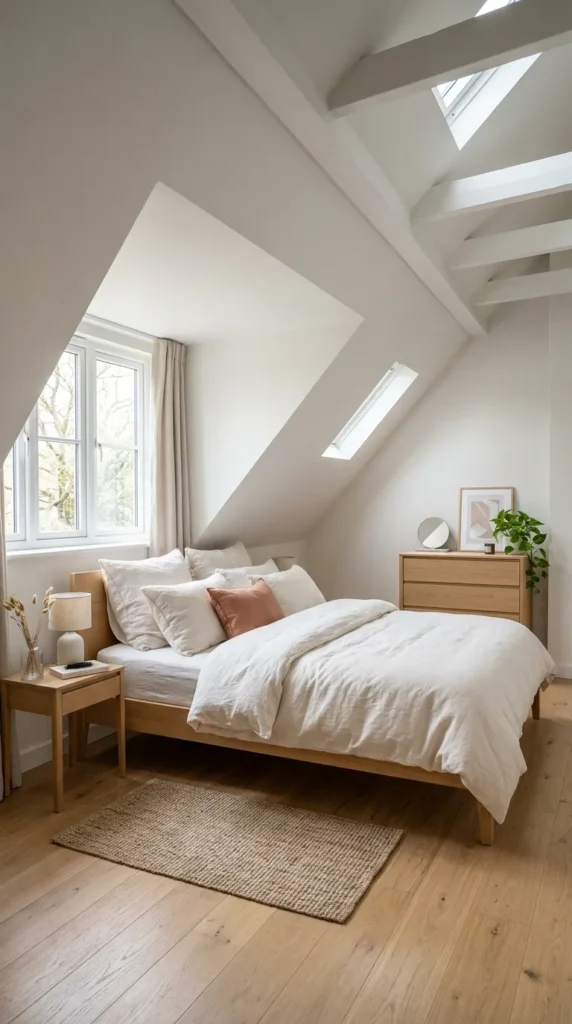
Attic bedrooms are often smaller and darker than other rooms in the house, which makes light, reflective colors, soft whites, pale neutrals, and gentle pastels, particularly effective at maximizing the sense of space and brightness. These tones bounce available light around the room rather than absorbing it the way deeper colors do.
This doesn’t rule out color entirely. A single warm accent through bedding, a rug, or a piece of art still works well against a predominantly light palette, adding personality without undermining the sense of openness the lighter base colors are working to create.
9. Use a Low Profile Bed Frame
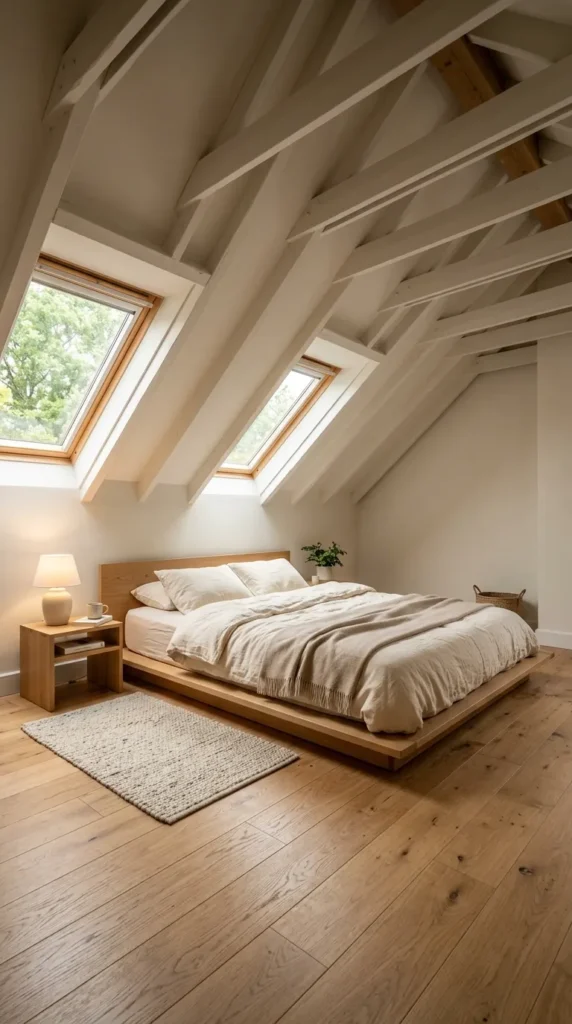
A low, simple bed frame suits an attic bedroom’s limited headroom far better than a tall frame with an elevated mattress height, since it maximizes the usable vertical space above the bed, particularly important in the section of the room where the ceiling is already sloping downward. A platform bed close to the floor is often the most practical choice.
This also tends to suit the cozy, tucked in character of an attic bedroom aesthetically, since a low bed under a sloped ceiling reads as intentionally snug rather than cramped, whereas a taller frame in the same spot can feel like it’s fighting against the room’s natural proportions.
10. Add Recessed or Track Lighting to the Sloped Ceiling
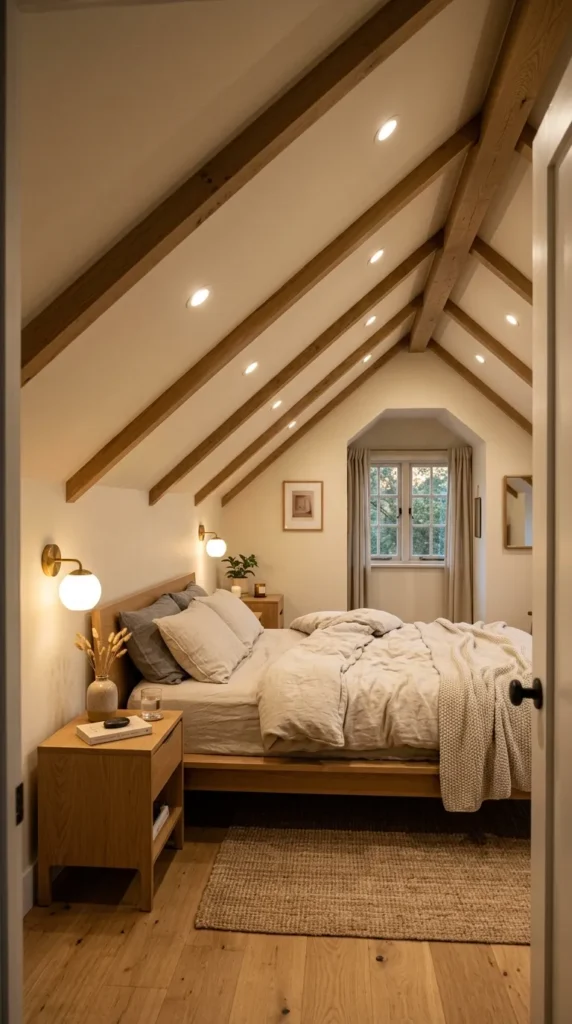
Standard pendant or hanging fixtures rarely work well in an attic bedroom, since the low, sloped ceiling doesn’t leave enough clearance for a fixture to hang without becoming a hazard. Recessed lighting fitted directly into the slope, or track lighting mounted flush against it, provides even illumination without requiring any hanging clearance at all.
Combining this overhead lighting with warmer, lower sources like a bedside lamp or a wall sconce mounted where the ceiling height allows adds the kind of layered lighting that suits a cozy attic bedroom, giving the room options beyond a single flat wash of overhead light.
11. Install Custom Wardrobes to Fit the Angles
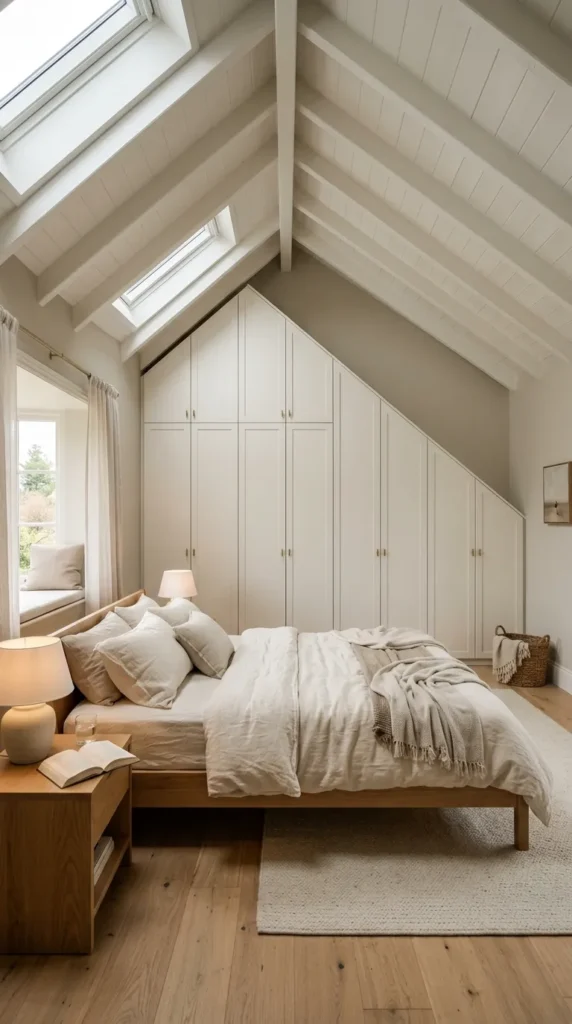
Standard freestanding wardrobes are built for square rooms with flat ceilings, which makes them a poor fit for the irregular angles typical of an attic bedroom. A custom built wardrobe, shaped specifically to follow the slope of the ceiling and the exact dimensions of the available wall, makes use of space a standard piece of furniture simply cannot access.
Though this option requires more upfront investment than off the shelf furniture, the storage capacity gained is often the difference between an attic bedroom that feels genuinely functional day to day and one that constantly struggles with insufficient clothing and storage space.
12. Use a Statement Rug to Anchor the Room
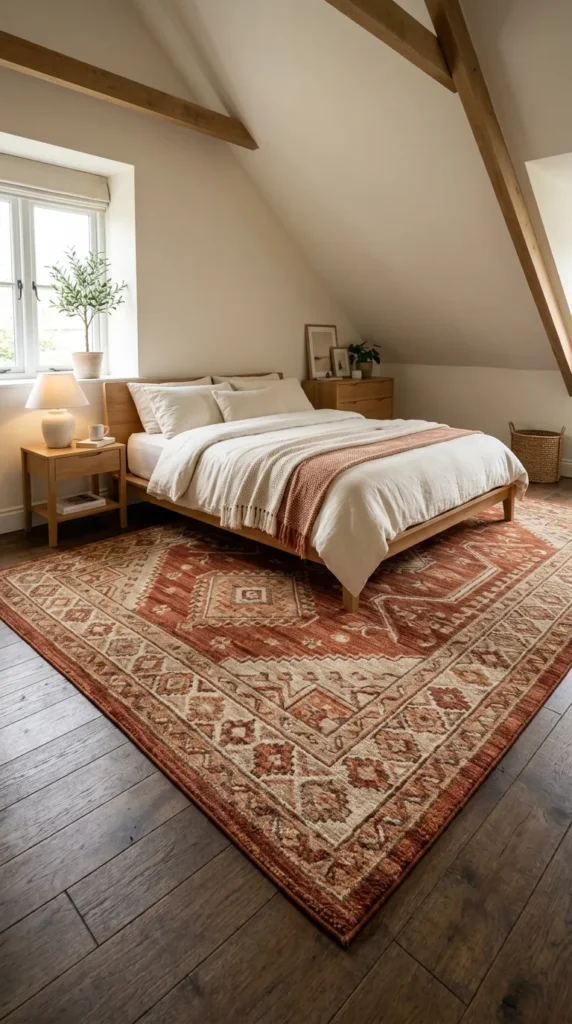
With wall space often limited by the sloped ceiling, the floor becomes a more significant design opportunity in an attic bedroom than it might be in a room with full height walls. A statement rug, in a bold pattern or a rich color, adds personality and visual interest at floor level where the room has more room to make a design statement.
This is also a practical addition beyond styling, since attic floors, particularly in older homes, can be less insulated than the rest of the house, and a substantial rug adds warmth underfoot in a room that might otherwise run cooler than the floors below it.
13. Add Wood Beams for Character Rather Than Concealing Them
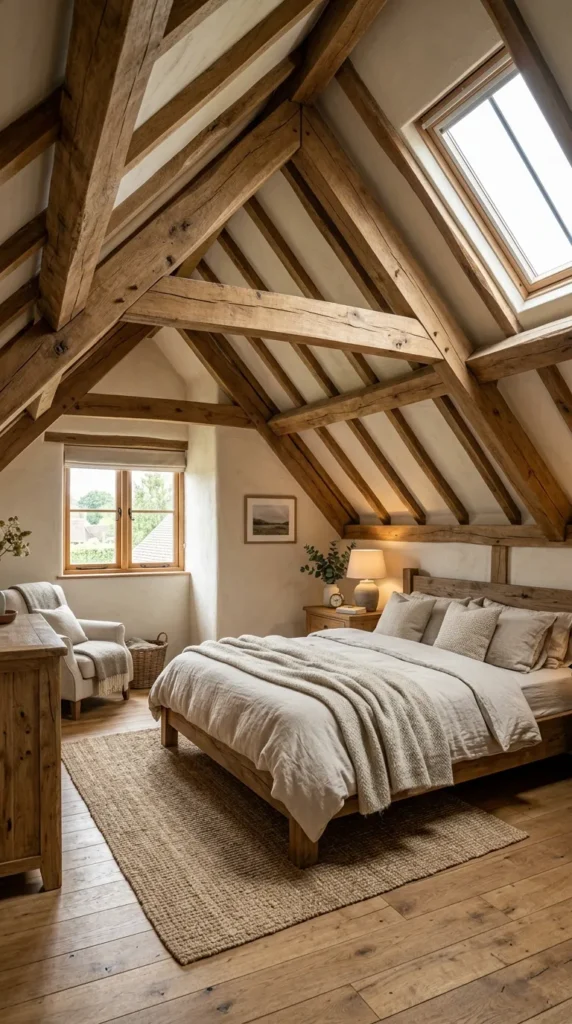
Exposed structural beams are one of the most distinctive features an attic bedroom can offer, and rather than boxing them in or trying to disguise them, leaving them visible, cleaned up and either stained or painted to complement the room’s palette, turns a structural necessity into a genuine design feature.
This works particularly well in a room already leaning toward a rustic, farmhouse, or cottage style, where visible beams reinforce the room’s overall character rather than looking out of place, and the beams themselves often become one of the most photographed and admired details of the finished space.
14. Choose Multi Functional Furniture
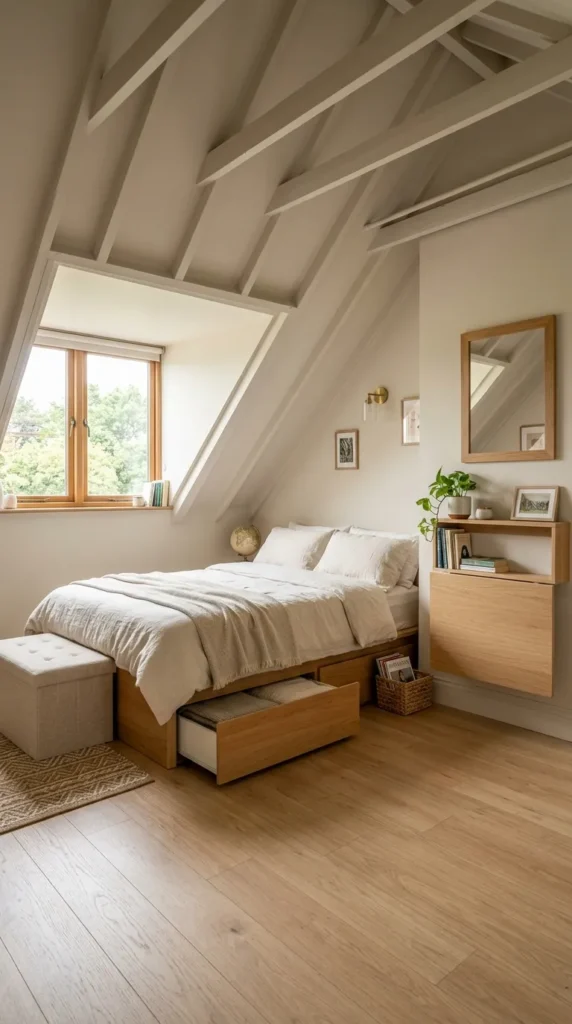
Given the limited floor space typical of an attic bedroom, furniture that serves more than one purpose, a storage ottoman that doubles as extra seating, a bed frame with built in drawers, or a desk that folds away when not in use, delivers more function per square foot than single purpose pieces.
This is particularly valuable in an attic bedroom that needs to serve as both a sleeping space and a small home office or reading area, where multi functional furniture allows the room to support several activities without requiring the floor space a fully separate setup for each would demand.
15. Hang Curtains Around a Sloped Window for Softness
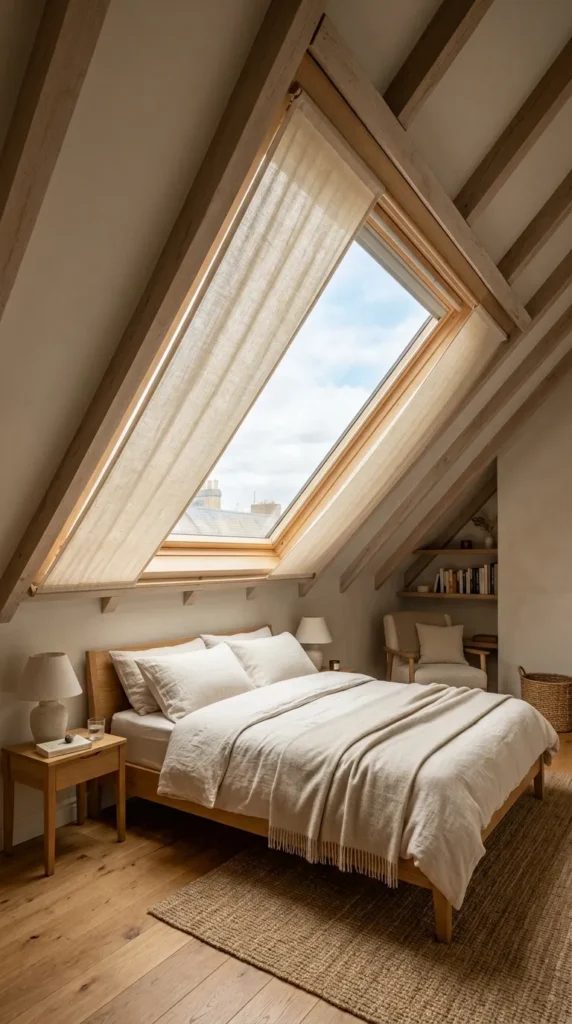
A sloped or angled skylight window presents a genuine challenge for standard curtain hardware, but a simple tension rod or track curved to follow the angle of the window allows soft fabric to be added even in this unusual configuration. This softens what can otherwise be a very hard, architectural feature in the room.
Beyond softening the look of the window itself, curtains at a sloped skylight also provide genuine function, allowing the amount of light entering the room to be controlled, which matters significantly given how directly overhead light from a roof window can affect both morning brightness and evening privacy.
16. Use Mirrors to Increase the Sense of Space
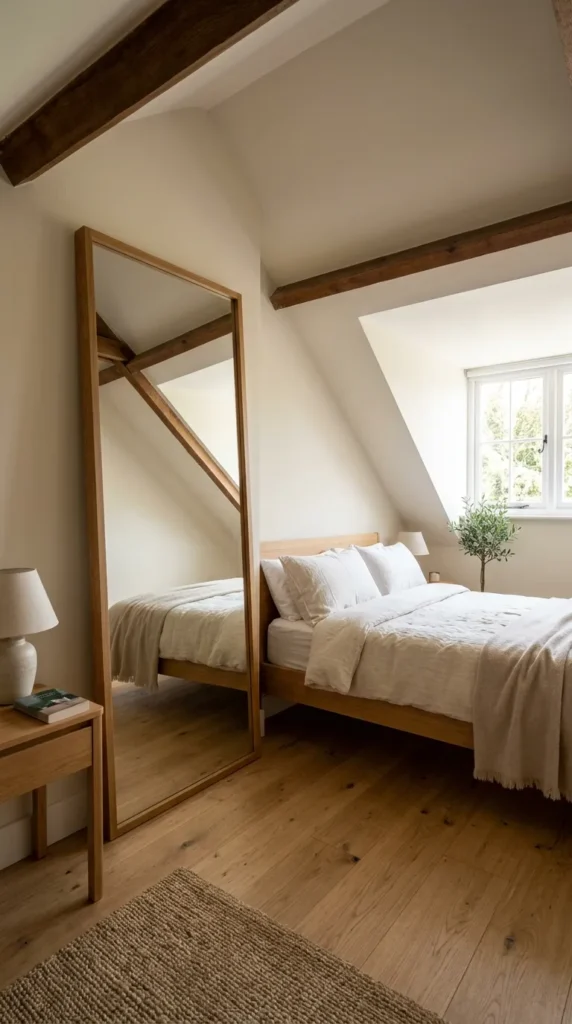
A well placed mirror, particularly one positioned to reflect the dormer window or the tallest part of the room, increases the sense of space and light in an attic bedroom more effectively than in almost any other room in the house, given how directly attic proportions can otherwise feel restricted.
A mirror leaned against a knee wall or hung on the one section of full height wall available also adds a layer of styling interest, giving the room a focal point beyond the bed while simultaneously performing the practical function of bouncing available light further into the space.
17. Add a Reading Nook in an Underused Corner
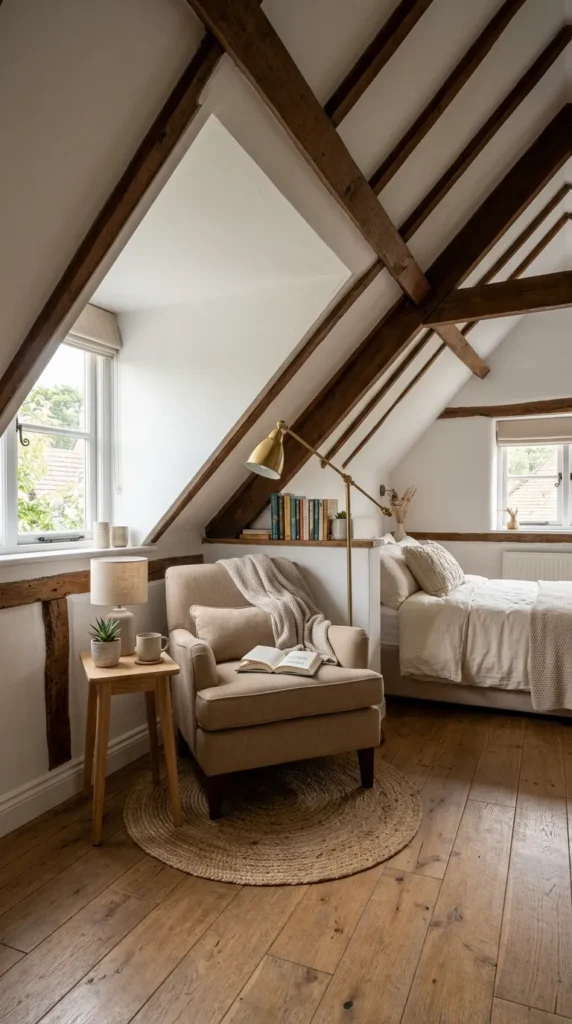
Attic bedrooms often have small corners or alcoves created by the roofline that are too awkward for a bed or major furniture but perfectly suited to a small chair, a floor cushion, or a compact reading corner. Rather than leaving these spaces empty or using them as informal storage, furnishing them intentionally makes use of every part of the room.
A small lamp, a soft rug, and a single comfortable seat are often all that’s needed to turn one of these overlooked corners into a genuinely useful and inviting part of the room, adding function to space that would otherwise be wasted.
18. Keep the Color Palette Cohesive Throughout
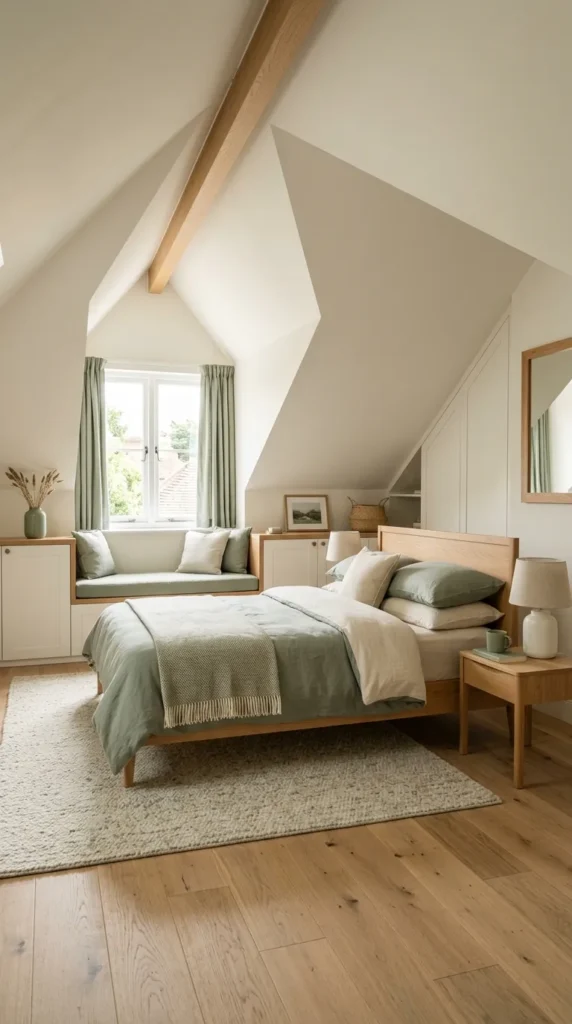
Because an attic bedroom’s walls and ceiling are so closely connected by the sloped roofline, a cohesive, limited color palette throughout the entire room, rather than several competing colors and patterns, prevents the space from feeling visually chaotic. The irregular architecture already introduces enough visual complexity without additional competing design decisions layered on top.
Sticking to two or three colors maximum across the walls, ceiling, bedding, and furniture keeps the room feeling calm and cohesive despite its unusual shape, allowing the architectural character of the space, the beams, the slope, the dormer window, to remain the room’s genuine point of interest.
Final Thoughts
An attic bedroom rewards a different approach than a standard square room, one built around working with the sloped ceiling and irregular angles rather than trying to disguise them. The lowest part of the room becomes the ideal spot for the bed, knee walls become storage, and a dormer window becomes a window seat rather than an obstacle.
Start by mapping out exactly where the ceiling allows full standing height and where it doesn’t, and let that shape furniture placement before anything else is decided. An attic bedroom planned around its actual architecture, rather than against it, becomes one of the coziest and most distinctive rooms in the house rather than the most compromised one.